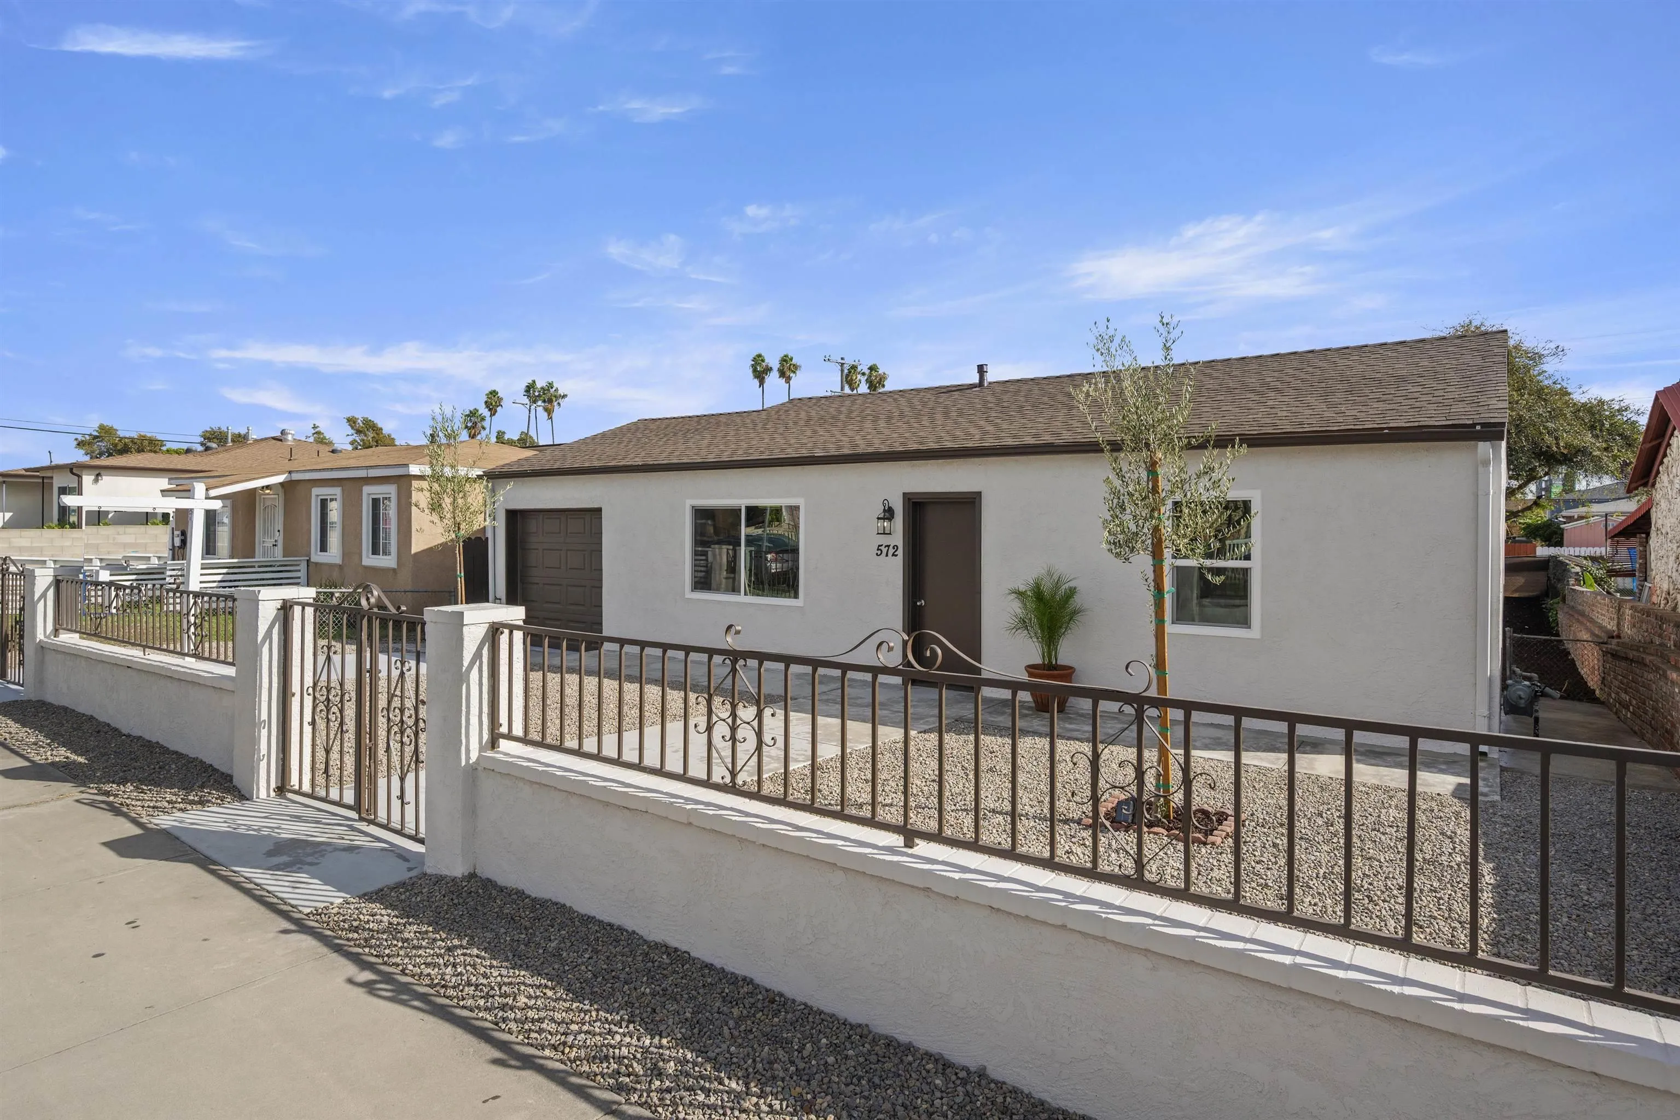
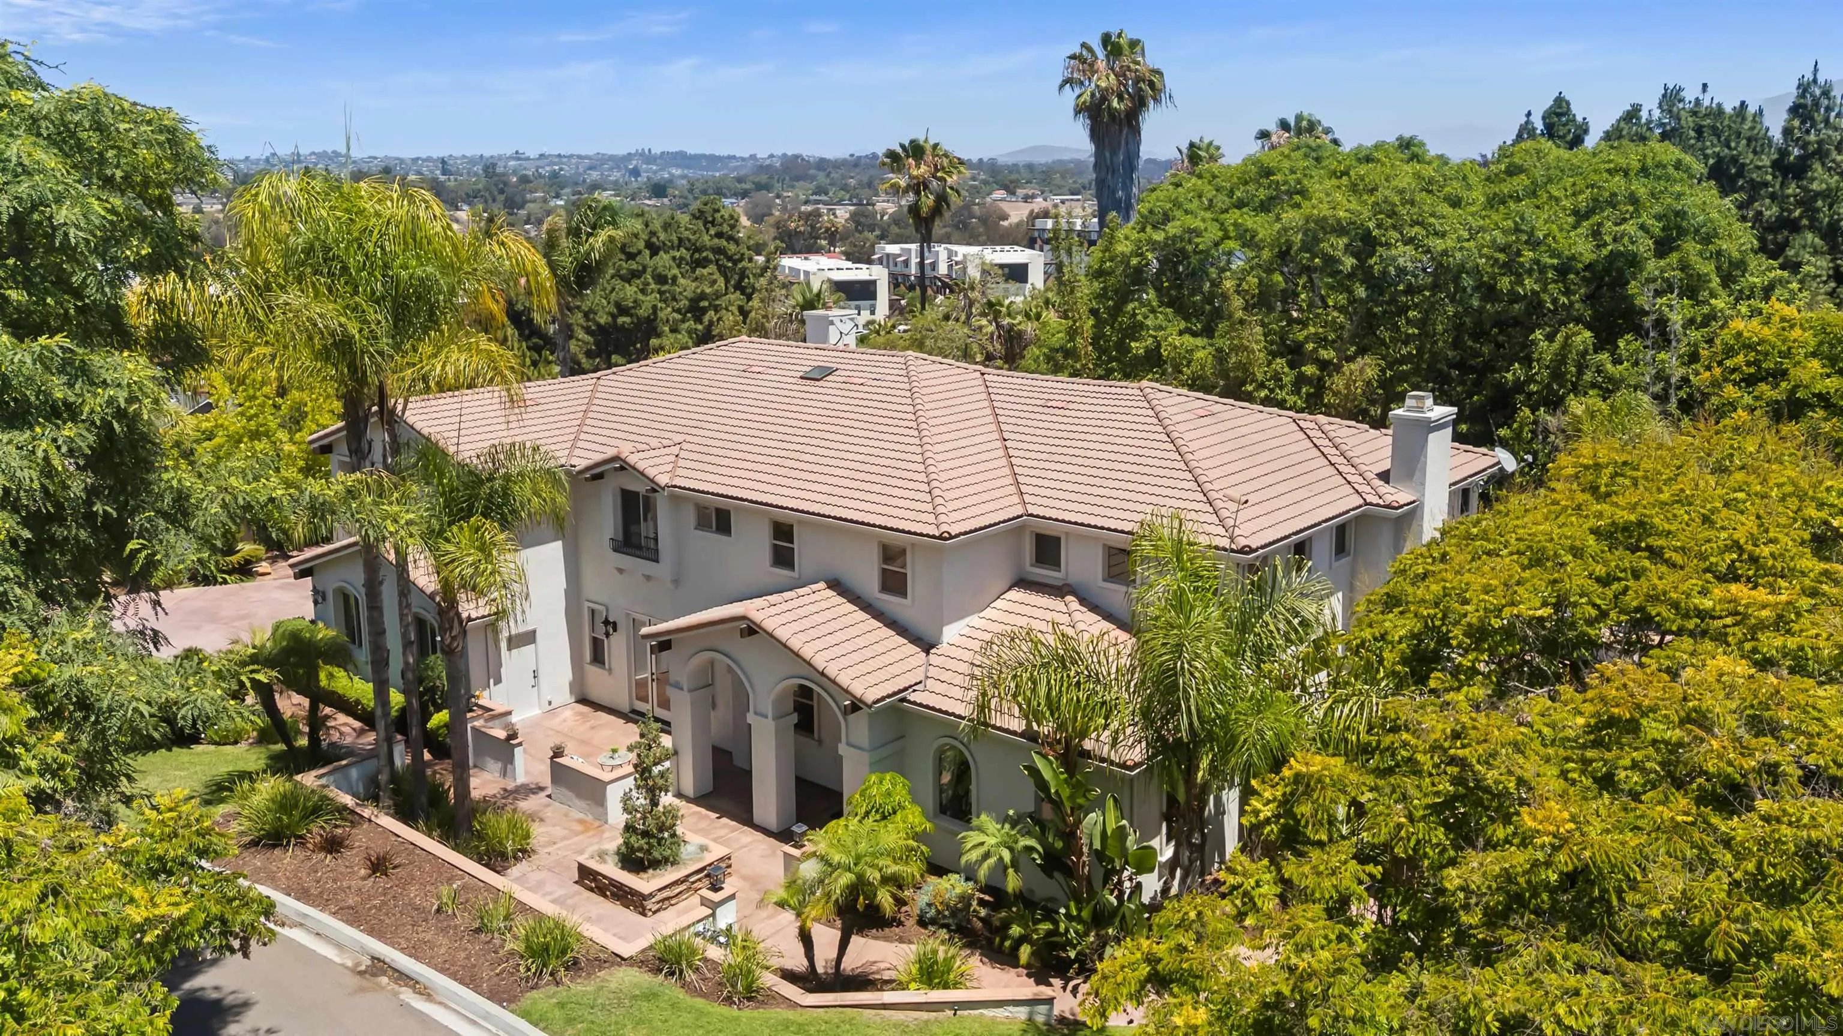
Single-story white house with a wide dark garage, concrete driveway, and gated front entry.
Home exterior with a brown garage door, gated entry, white brick accents, and small palms.
Staged living room with a white brick fireplace, dark sofa, and large front window.
Staged living room with a white brick fireplace, gray and white seating, and a wood coffee table.
Staged living room with gray and white sofas, abstract art, wood flooring, and a dining area beyond.
Dining area with a long wood table and tan chairs beside a kitchen with wood cabinets and stainless appliances.
Dining room with a wooden table, tan leather chairs, and a vase of yellow flowers.
Open-plan kitchen and dining area with wood cabinets, stainless appliances, and a vaulted living room beyond.
Kitchen with light wood cabinetry, white counters, stainless steel appliances, and gray flooring.
Kitchen with wood cabinetry, stainless steel appliances, and exposed beams over the bright dining area.
Open-plan kitchen with wood cabinets, white counters, exposed ceiling beams, and an adjoining dining area.
Open kitchen with wood cabinets, white counters, and a breakfast bar lined with three stools.
Staged living room with vaulted ceilings, exposed dark beams, and a sliding glass door.
Living room with vaulted exposed-beam ceiling, white seating, and sliding doors to a balcony.
Staged living room with dark ceiling beams, opening to a kitchen with island seating.
Hallway with white built-in cabinets and a display shelf, looking into a room with wood-look flooring and a ceiling fan.
Staged bedroom with a white bed, abstract wall art, and a large window overlooking palm trees.
Bedroom with a gray throw on the bed, sliding closet doors, and a round wall mirror.
Bathroom with a wood-grain vanity and a marble-look walk-in shower.
Empty bedroom with wood-look flooring and an open closet with a shelf and hanging rod.
Bathroom with a tiled walk-in shower, recessed plant niche, and dark wood vanity.
Staged home office with a wooden desk, black chair, patterned rug, and abstract wall art.
White house backyard with a patio dining set, rectangular lawn, and detached shed.
White stucco home's backyard with a patio dining set beneath an umbrella and a small lawn.
Backyard patio with dining set and umbrella, overlooking a fenced yard and nearby hillside homes.
Backyard with a broad lawn, patio dining set and umbrella, gray shed, and distant hills.
Backyard side yard with a wide mulch-covered area, concrete walkway, shrubs, and privacy fencing.
VIEW PHOTOS
Listed by Cali-Land, Nick F Dias, Listing Contact: 619-301-6219 
$875,000

875 Kostner Dr

4 Beds 2 Baths 1,769 Sq.Ft.

Description

Beautifully Remodeled & Move-In Ready! This stunning 4-bedroom, 2-bath home with an attached 2-car garage has been tastefully updated throughout. Features include a remodeled kitchen with new cabinets, countertops and stainless-steel appliances, beautifully updated bathrooms with tile showers and modern finishes, new flooring and baseboards, and fresh interior and exterior paint. Major upgrades include a new roof and new windows. Enjoy manicured landscaping and beautiful backyard views. Turnkey and ready for its new owners!

Share Property

Location

875 Kostner Dr, San Diego, CA 92154

Status

Sold

Date Sold

October 5, 2026
Nick Dias

Nick Dias

TITLE

REALTOR®

LICENSE

01164539

Property Amenities

Interior
Laundry room Gas
Appliances Disposal, Microwave, Gas Stove
Total Bedrooms: 4
Full Bathrooms: 2
Area & Lot
Total area 1,769 Sq.Ft.
Living area 1,769 Sq.Ft.
MLS® ID 260022024
Year Built 1973
Architecture Styles Contemporary
Type Residential
Status Sold
Date Sold October 5, 2026
Exterior
Stories 1
Pool N/K
Air conditioning N/K
Heat type Forced Air Unit
Water Source Public
Garage Space 2.0
Sewer Sewer Connected
Parking Attached
Roof Composition
Finance
Sales Price $875,000
Home exterior with a brown garage door, gated entry, white brick accents, and small palms.

360 Virtual Tour

Take a tour of this property

San Diego

Work with Nick

We take great pride in our work and are dedicated to providing our clients with the best possible experience. From our personalized service to our attention to detail, we go above and beyond to exceed our clients' expectations and deliver exceptional results.