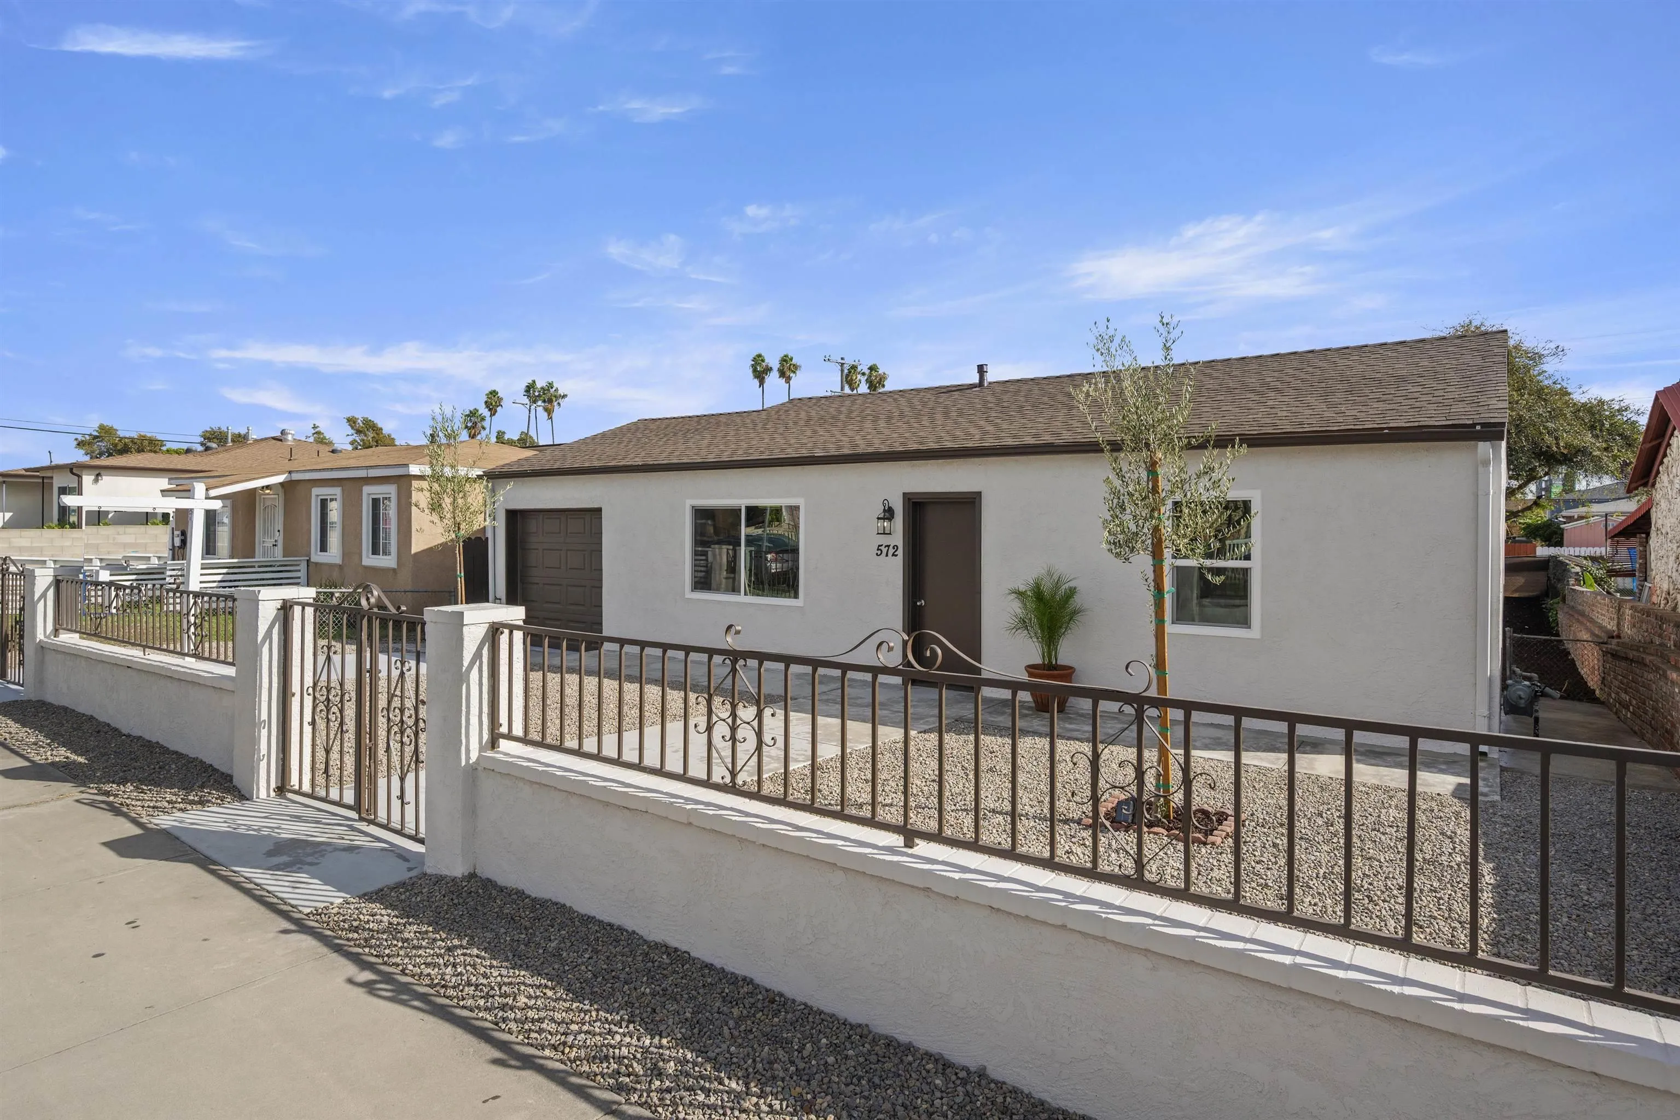
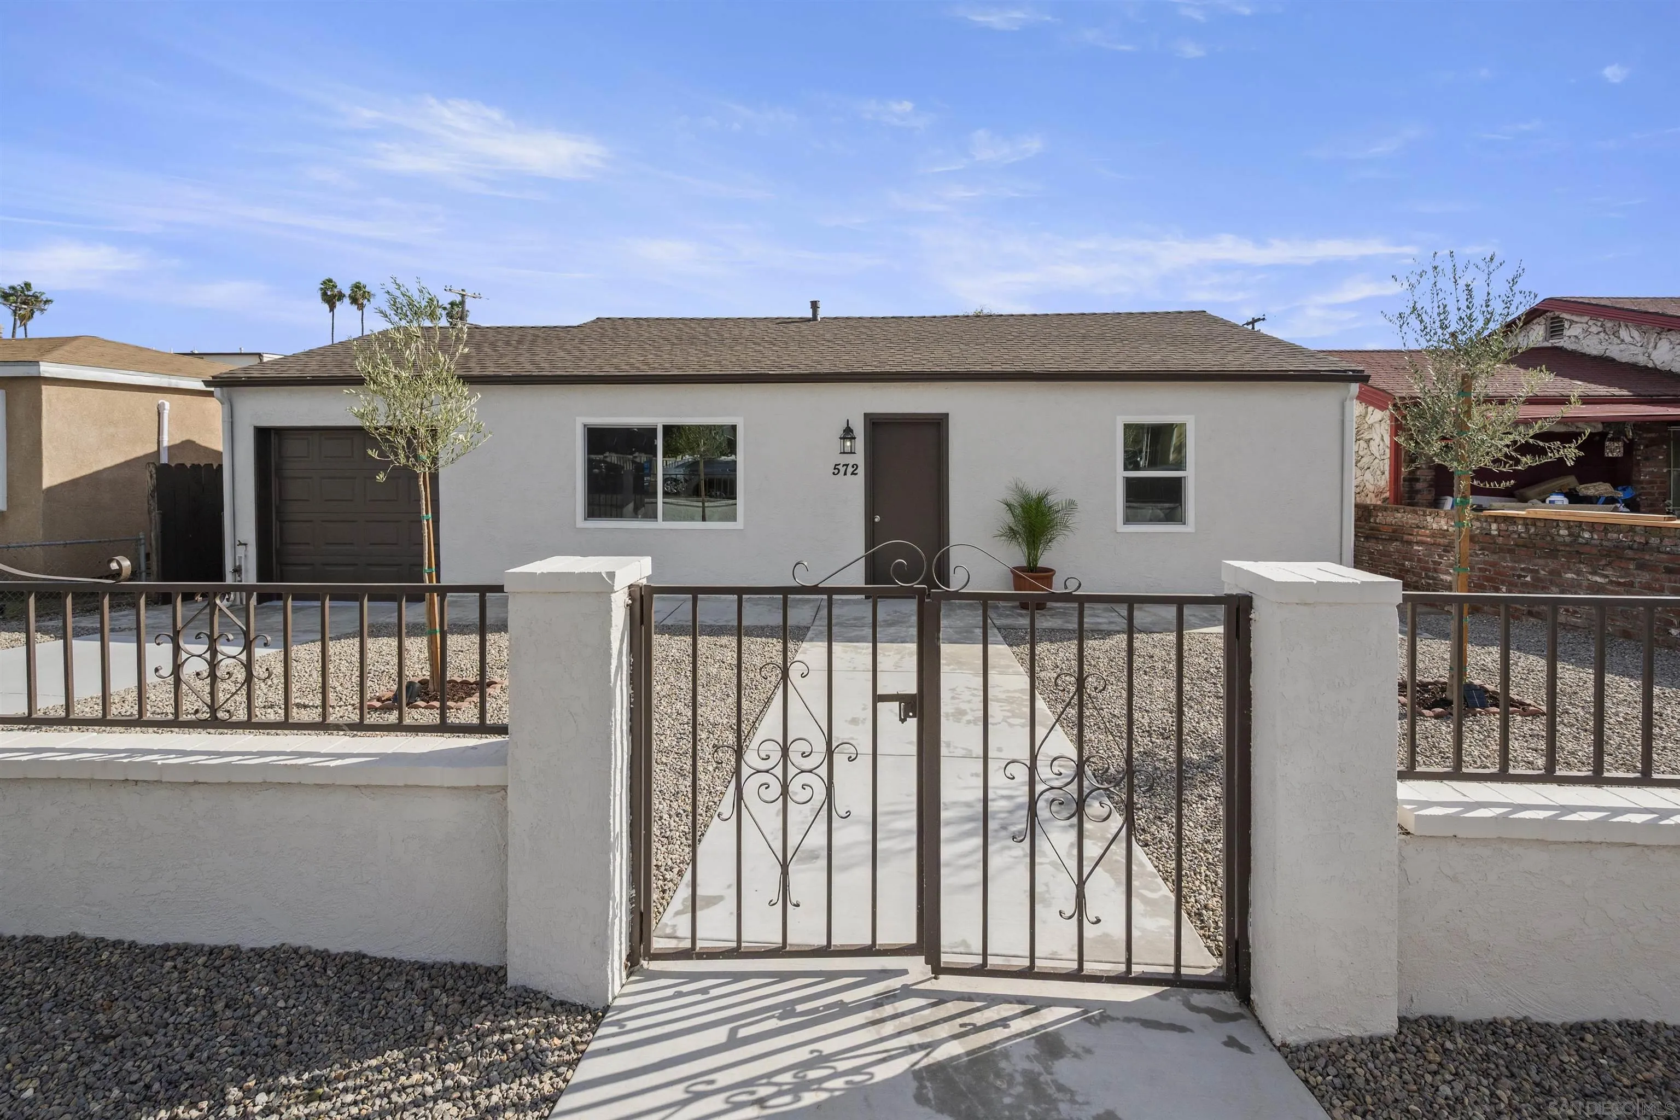
Single-story stucco home behind a decorative metal fence, with a gravel yard and attached garage.
Single-story stucco house with a gated gravel front yard and attached garage.
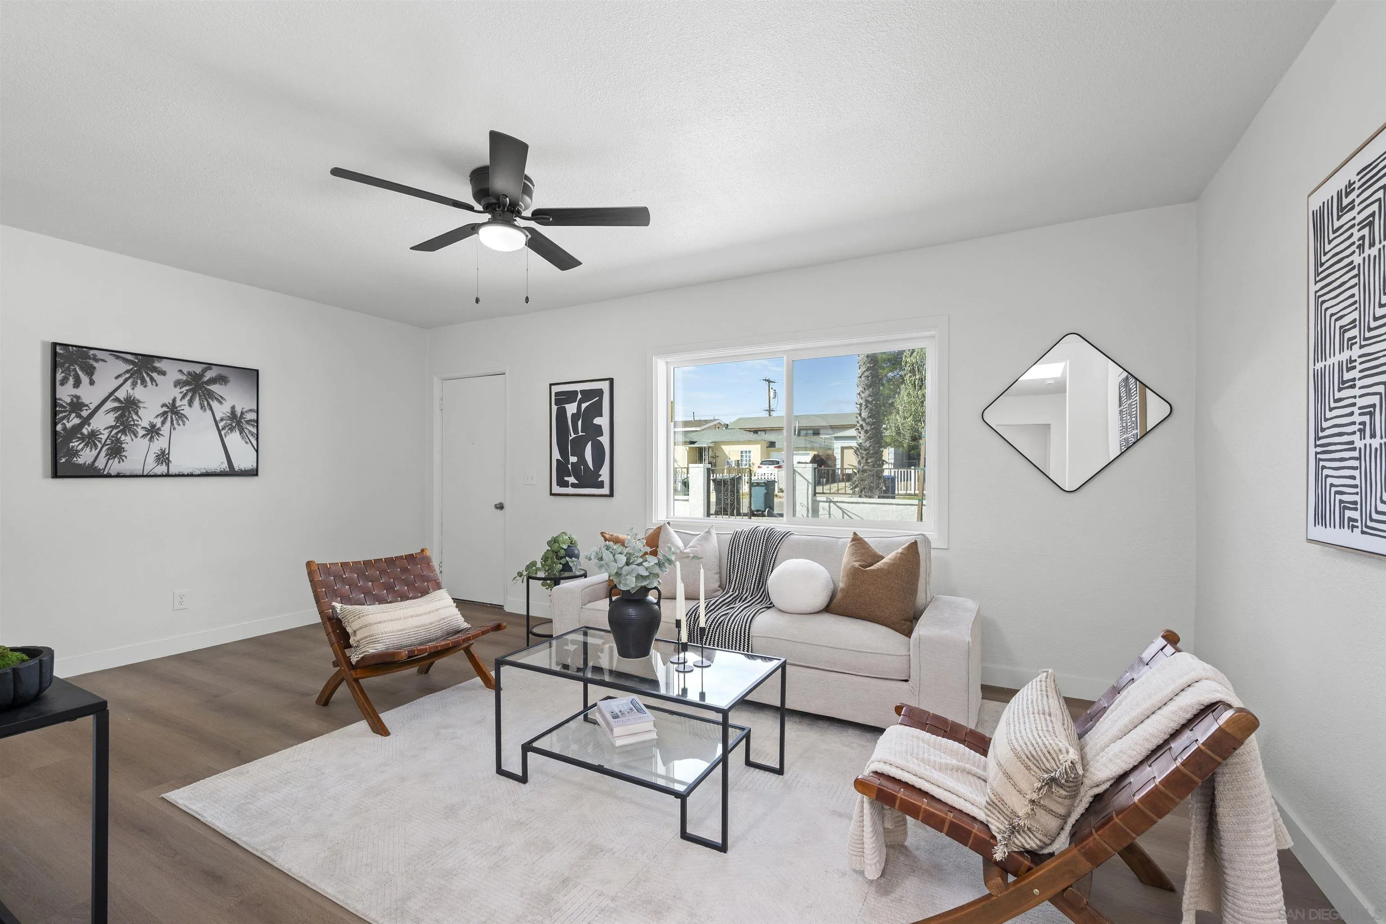
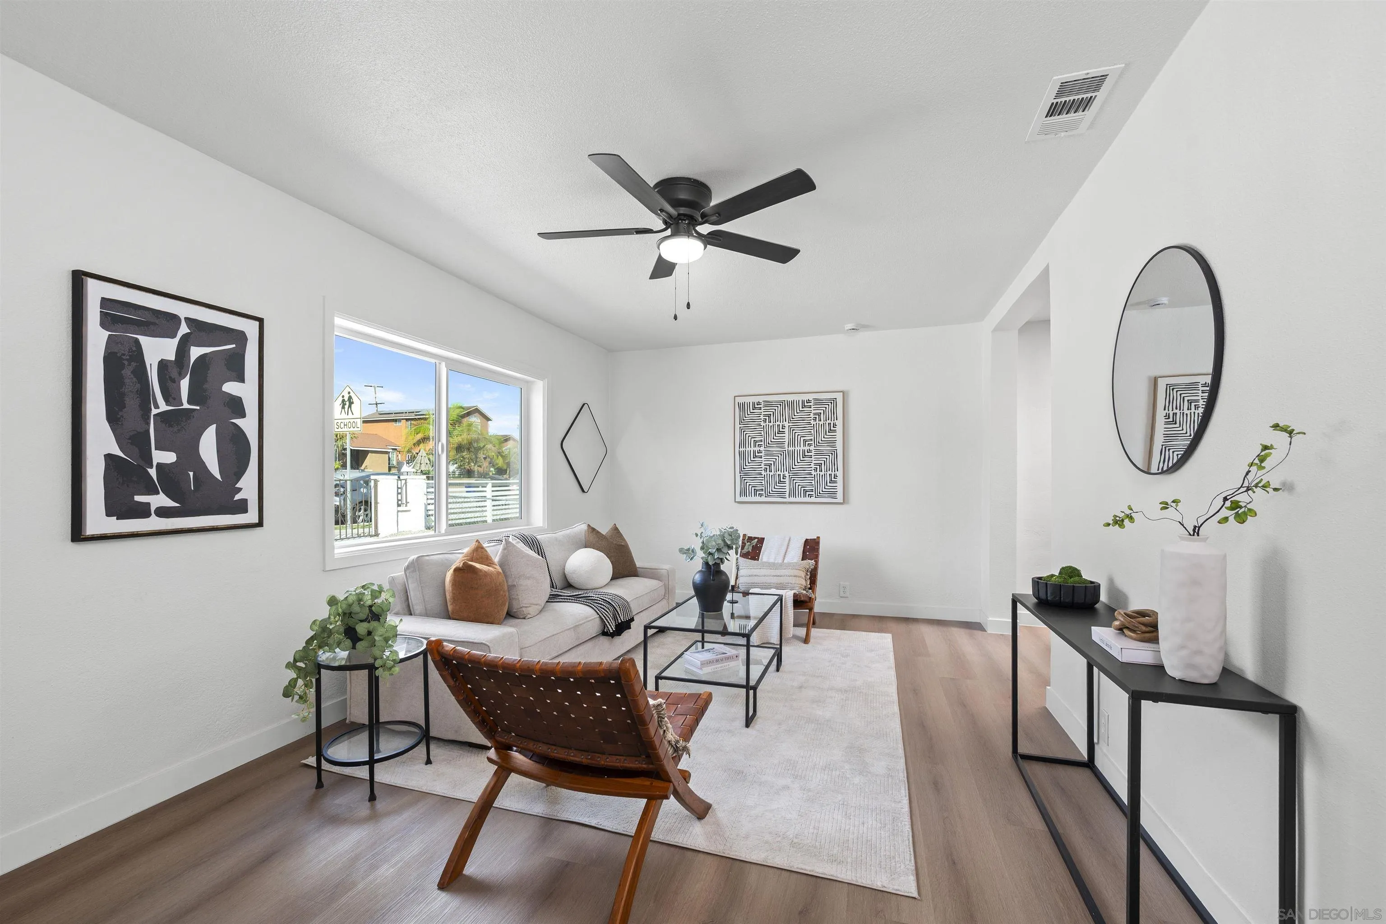
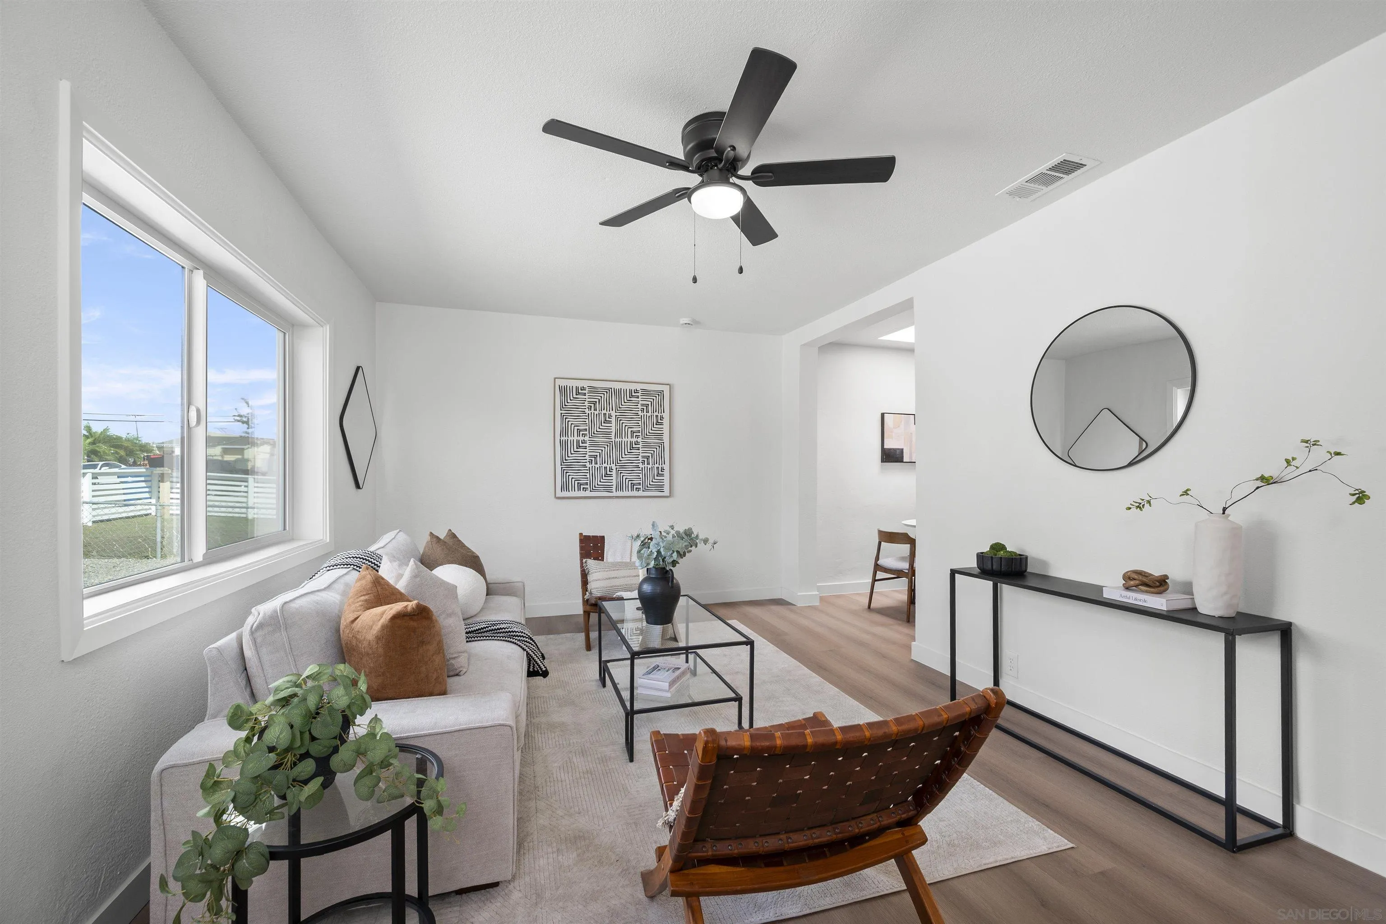
Bright staged living room with a pale sofa, leather sling chairs, glass coffee table, and ceiling fan.
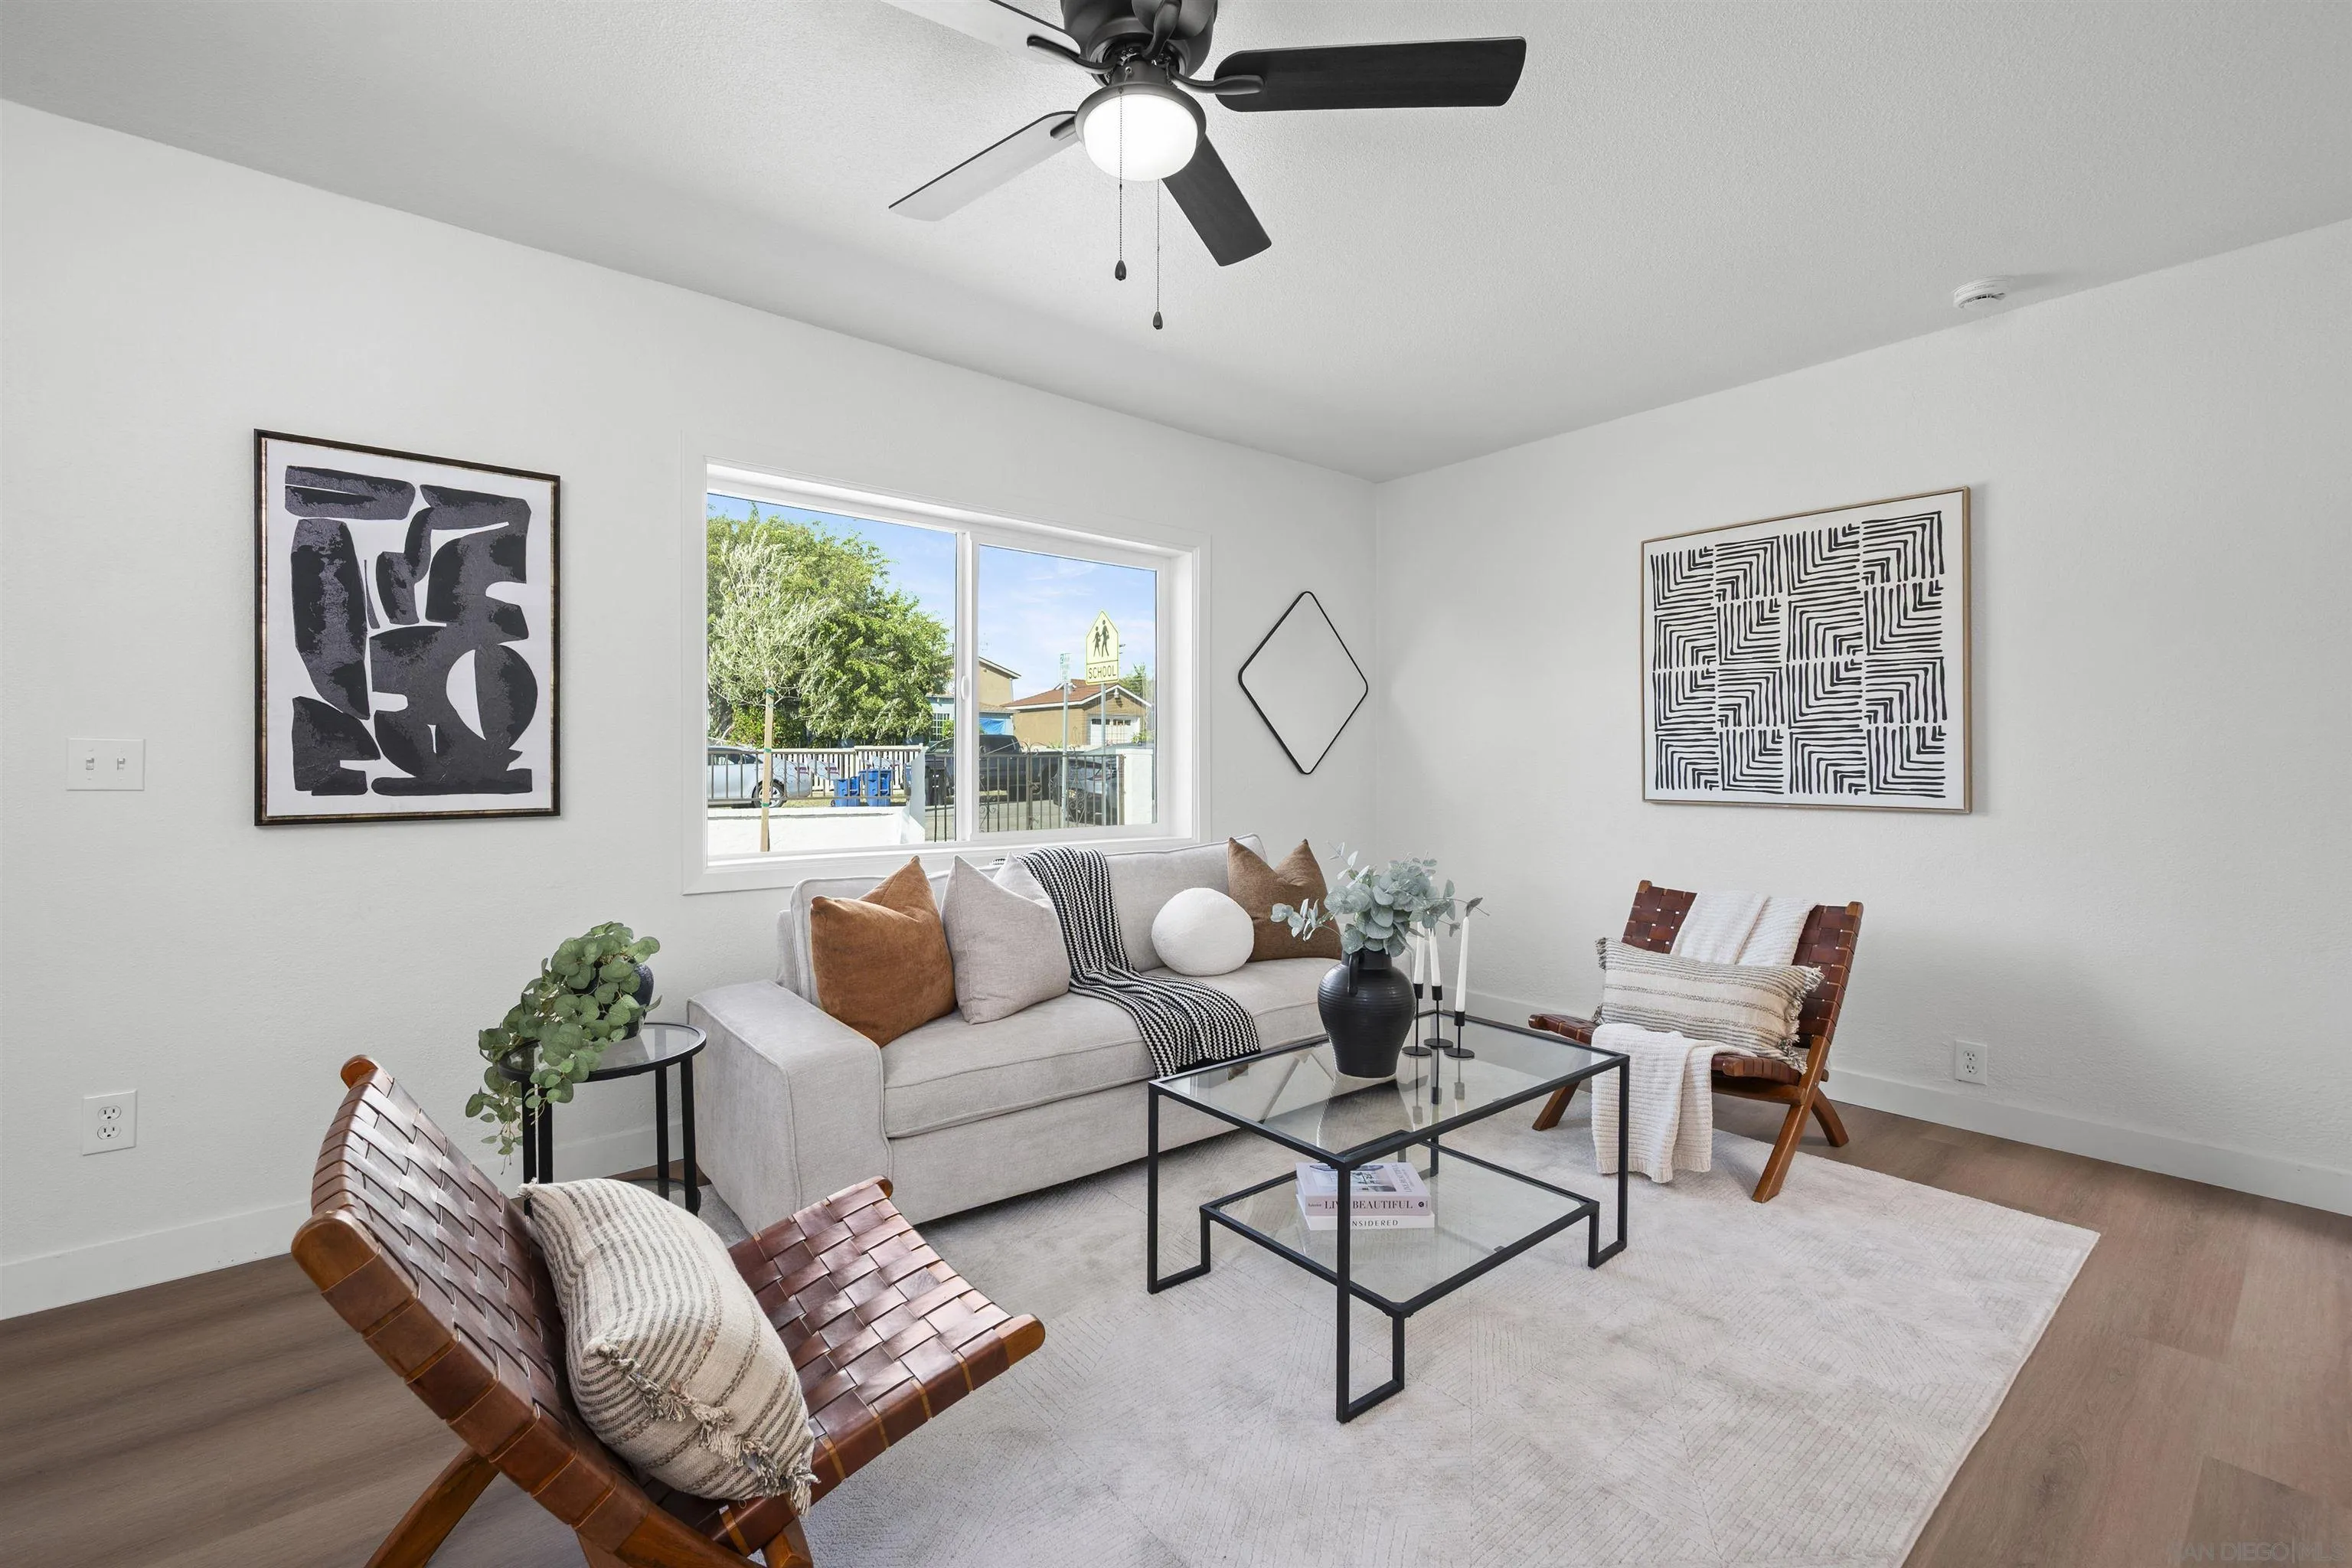
Staged living room with a gray sofa, leather chairs, large window, and ceiling fan.
Staged living room with a light sofa, leather chairs, and a ceiling fan.
Staged living room with a large window, ceiling fan, and neutral furnishings.
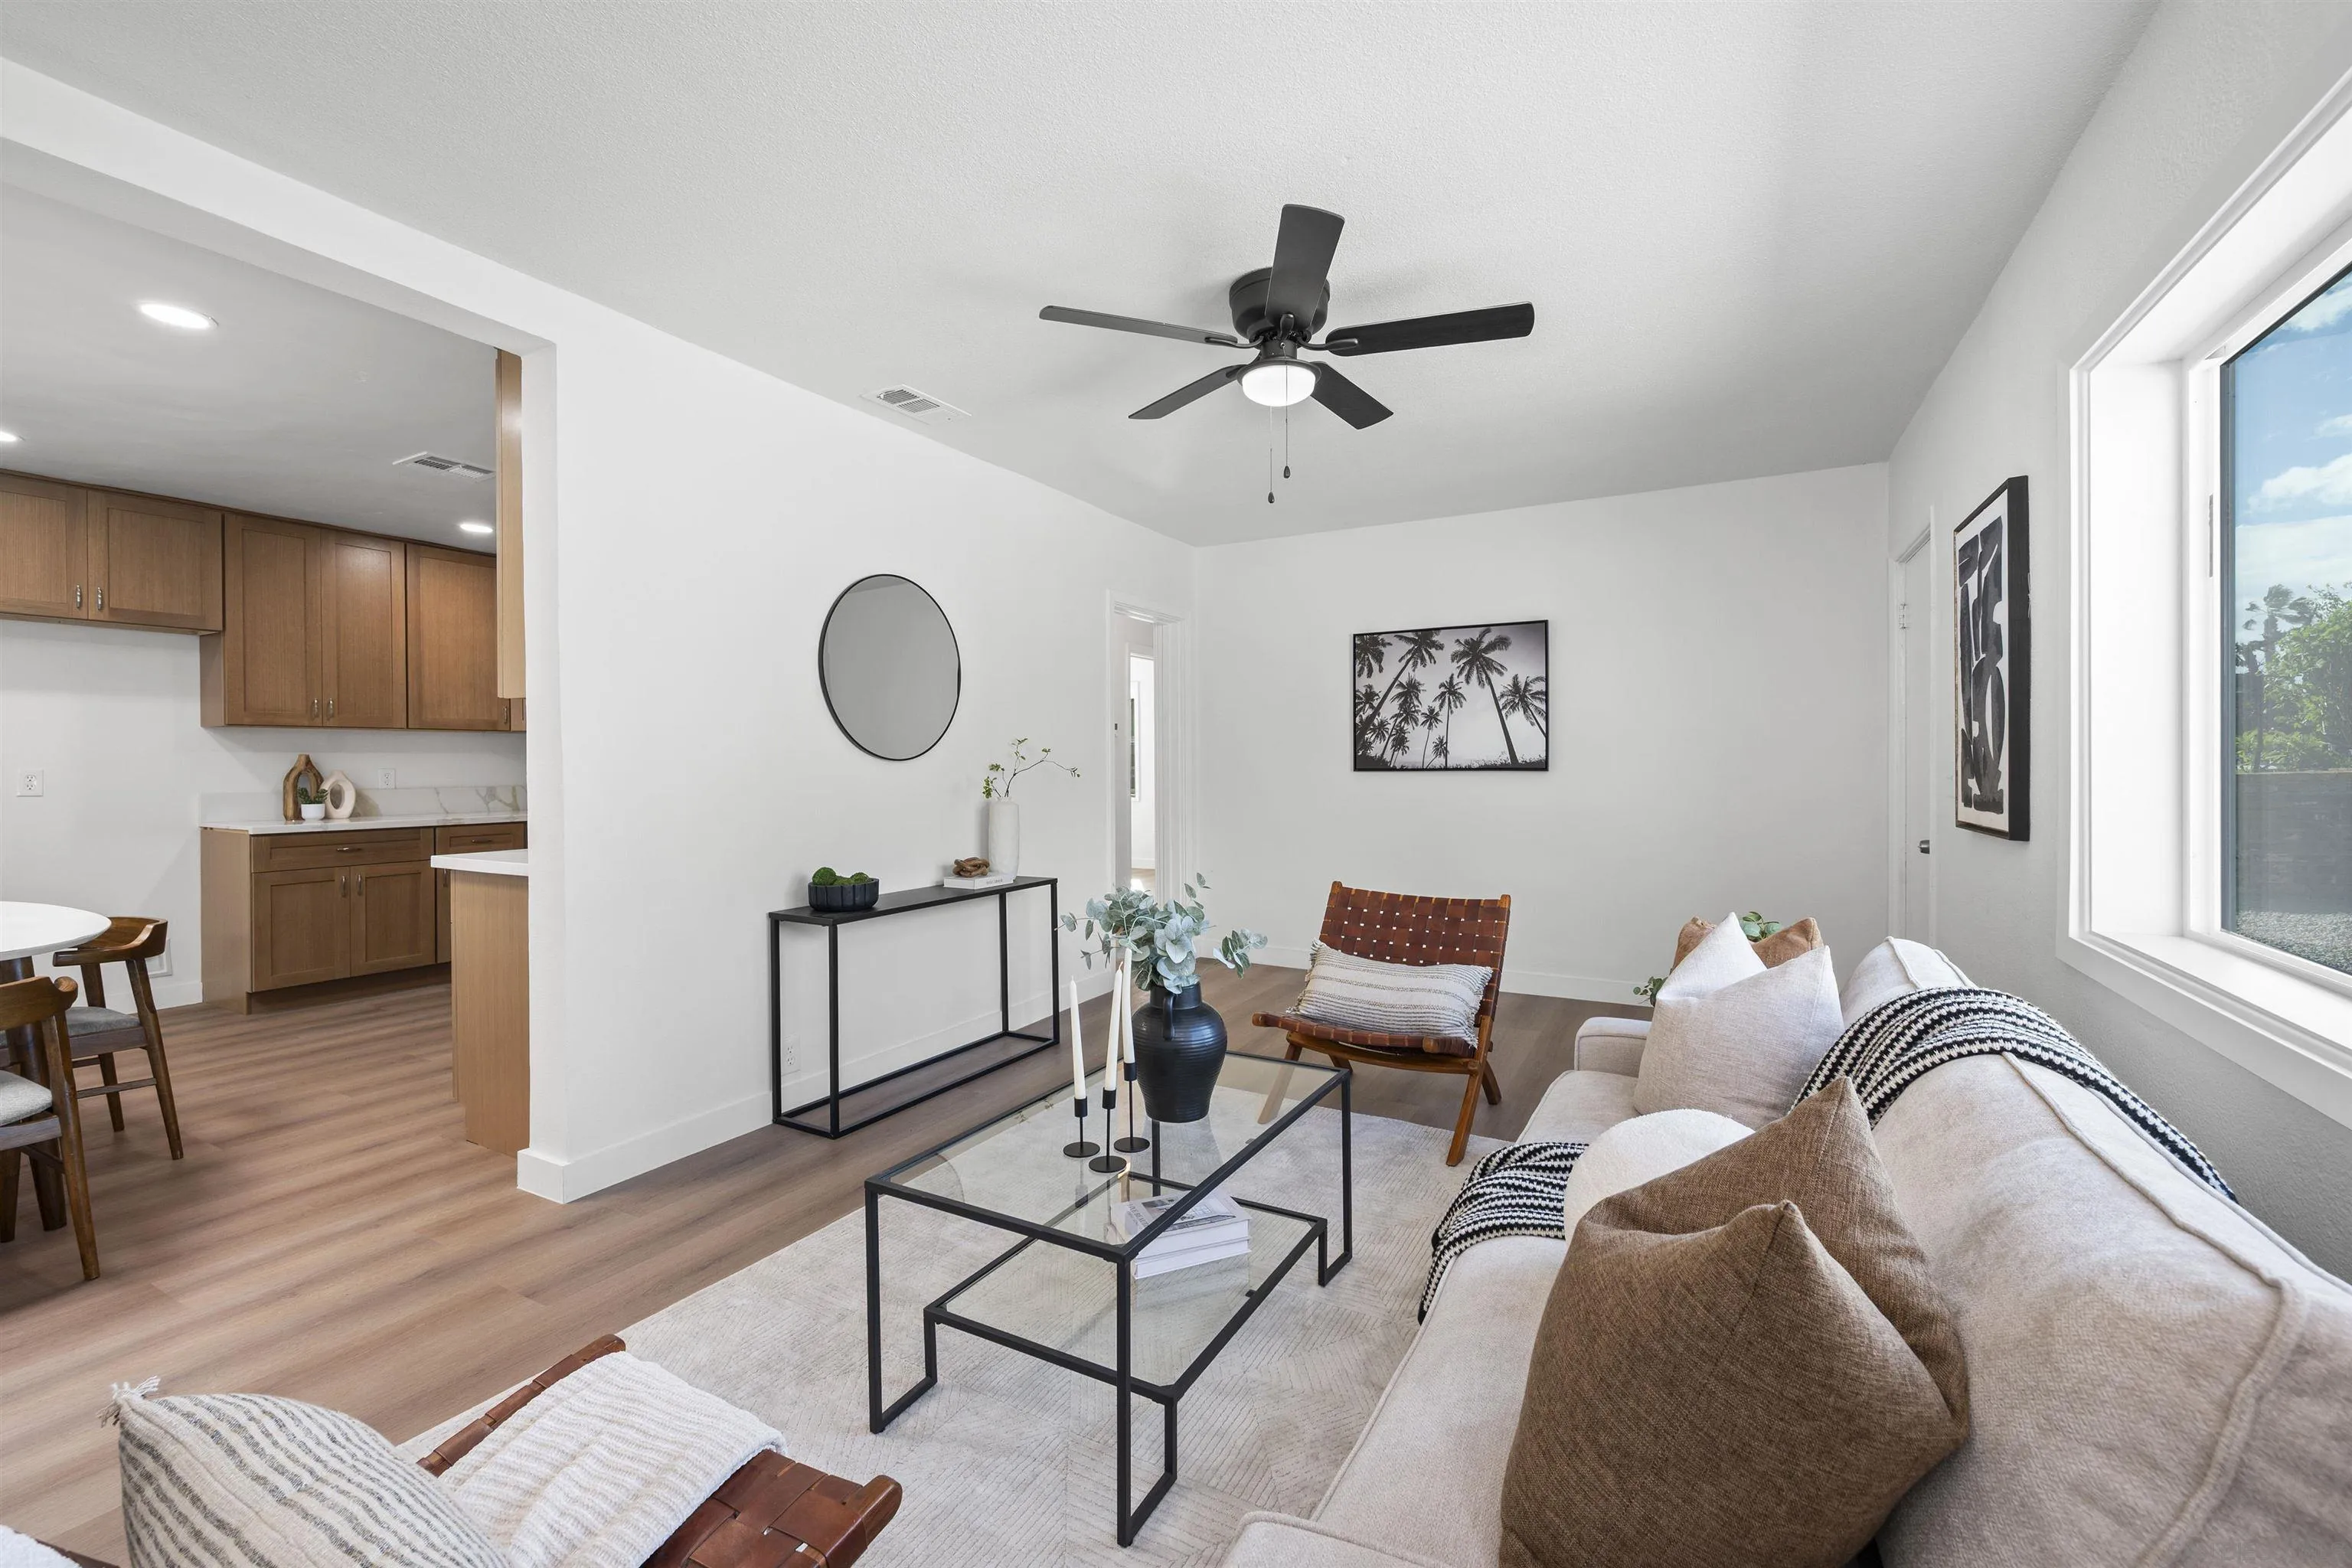
Bright staged living room with wood flooring, ceiling fan, and an open view into the kitchen.
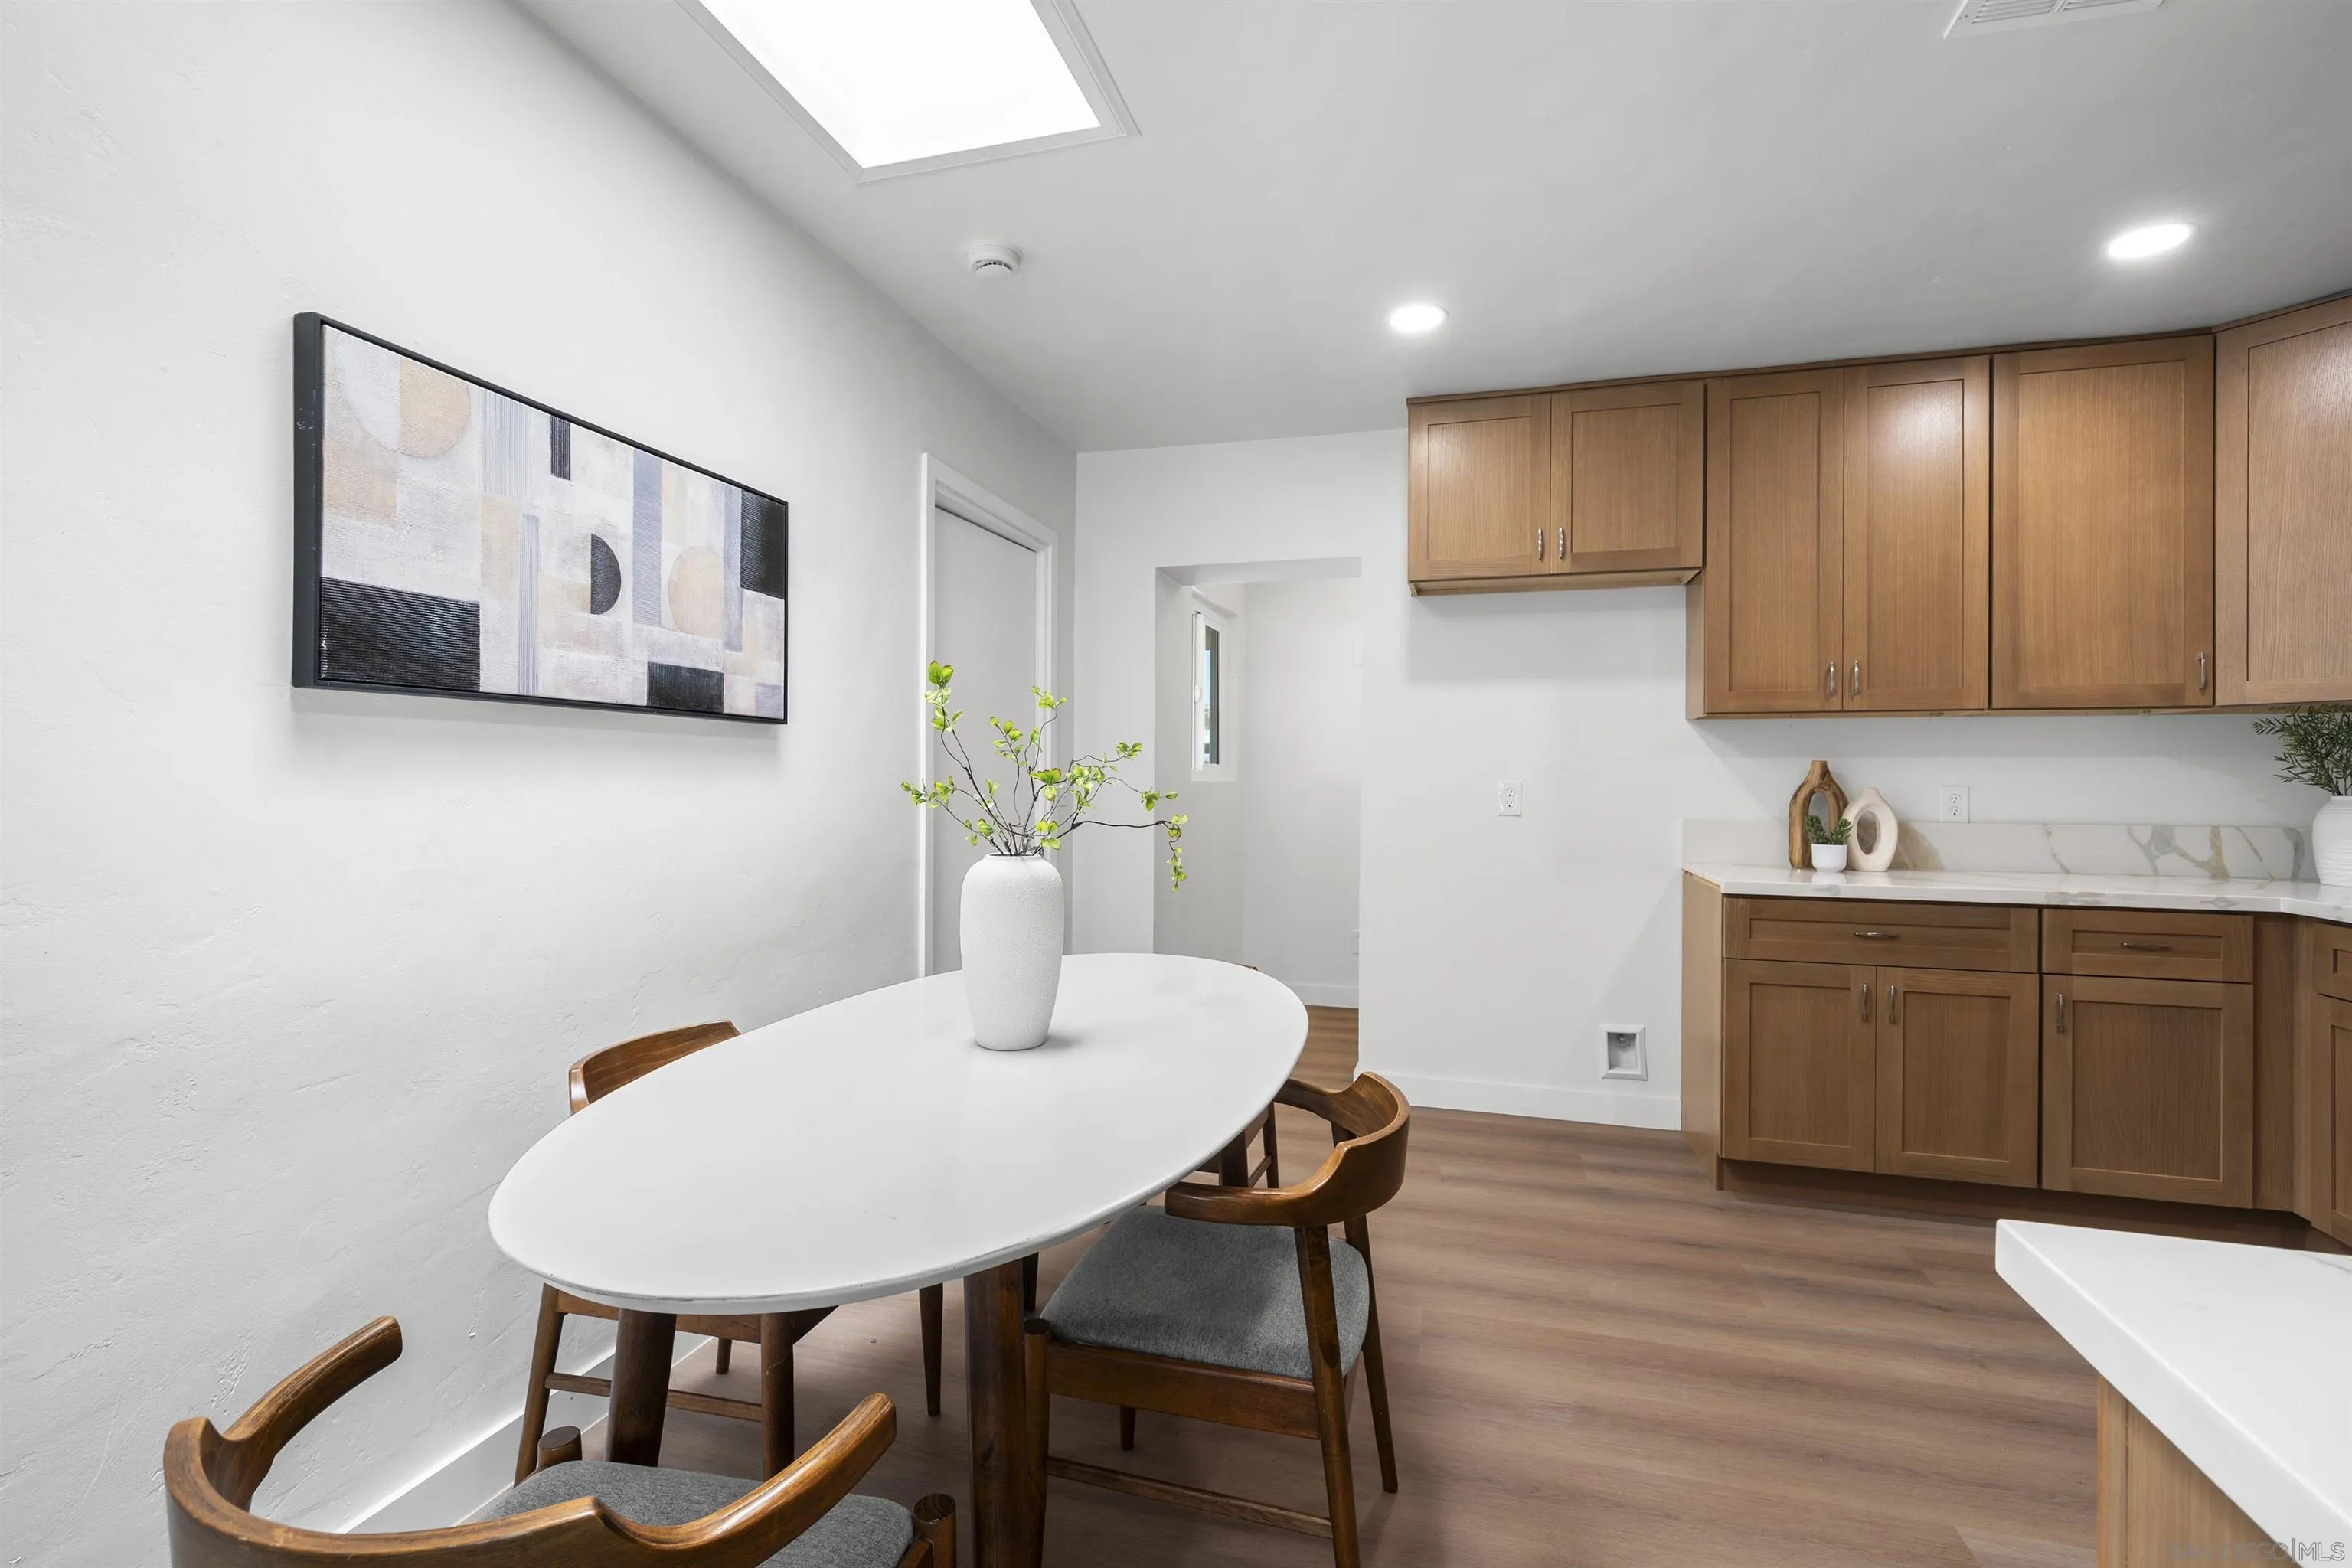
Dining nook with an oval white table beside warm wood kitchen cabinets and a skylight.
Dining area with an oval table and wood chairs beside a kitchen counter and built-in cabinetry.
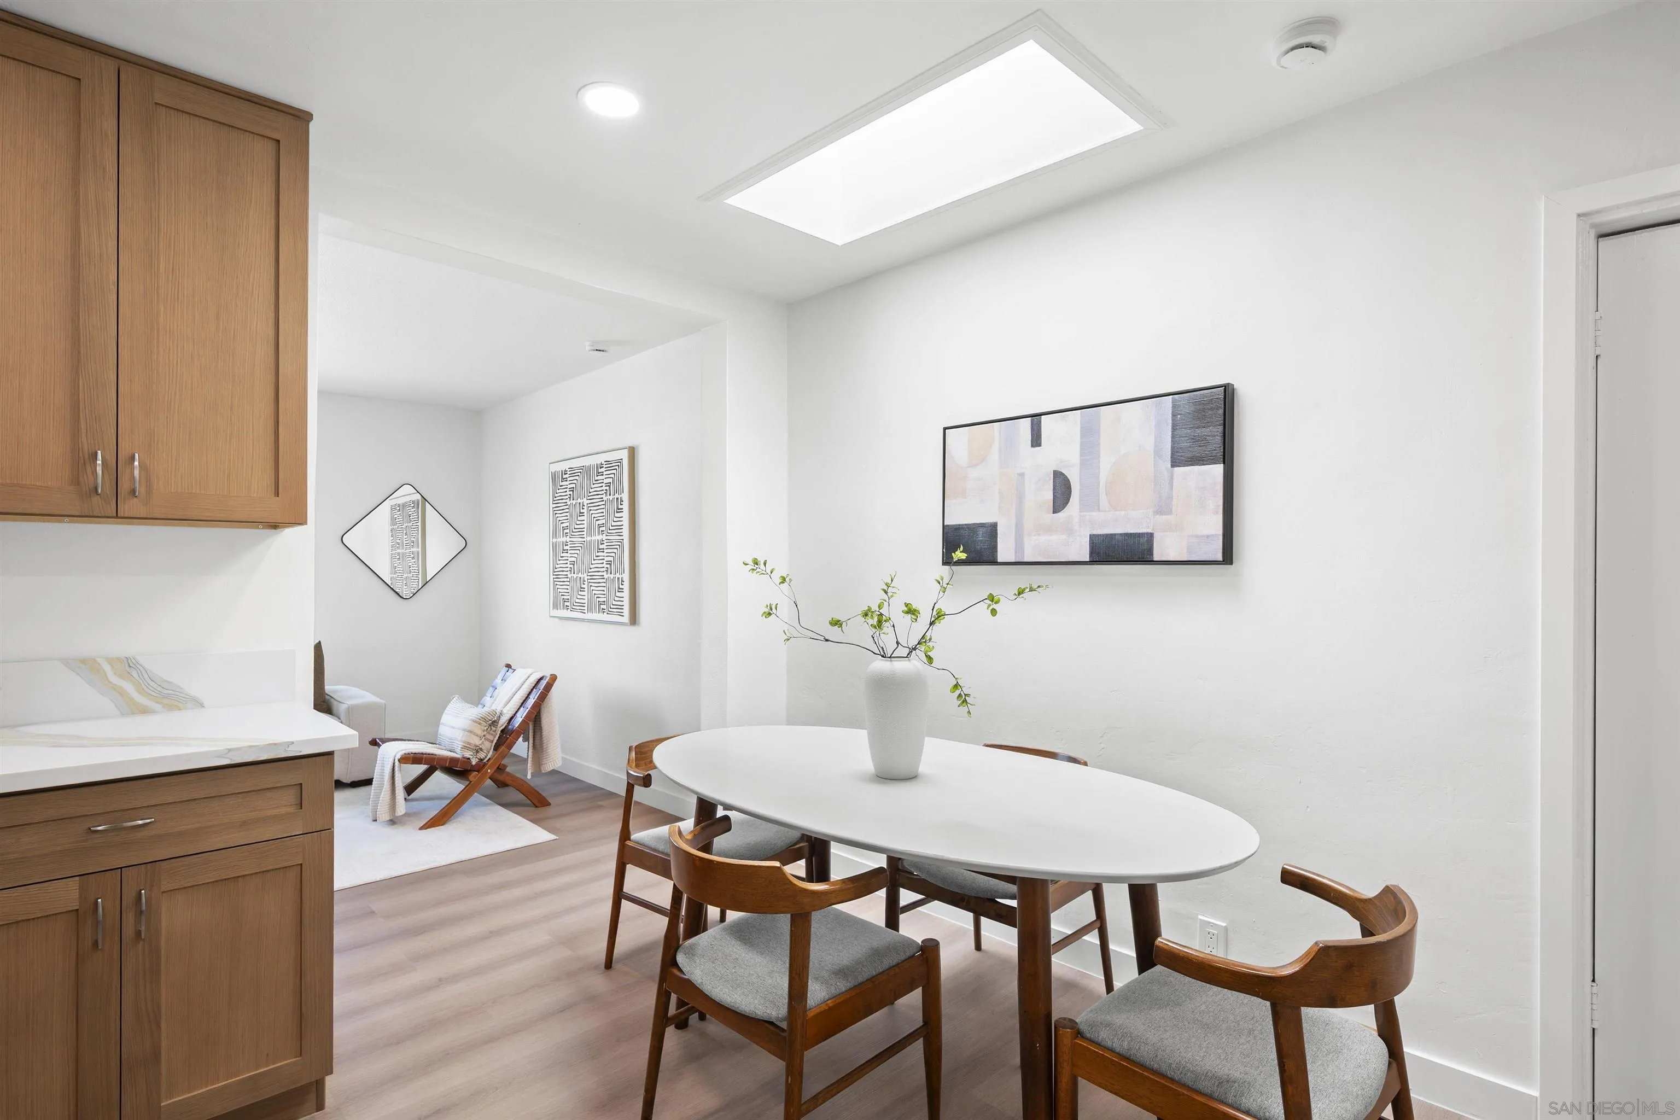
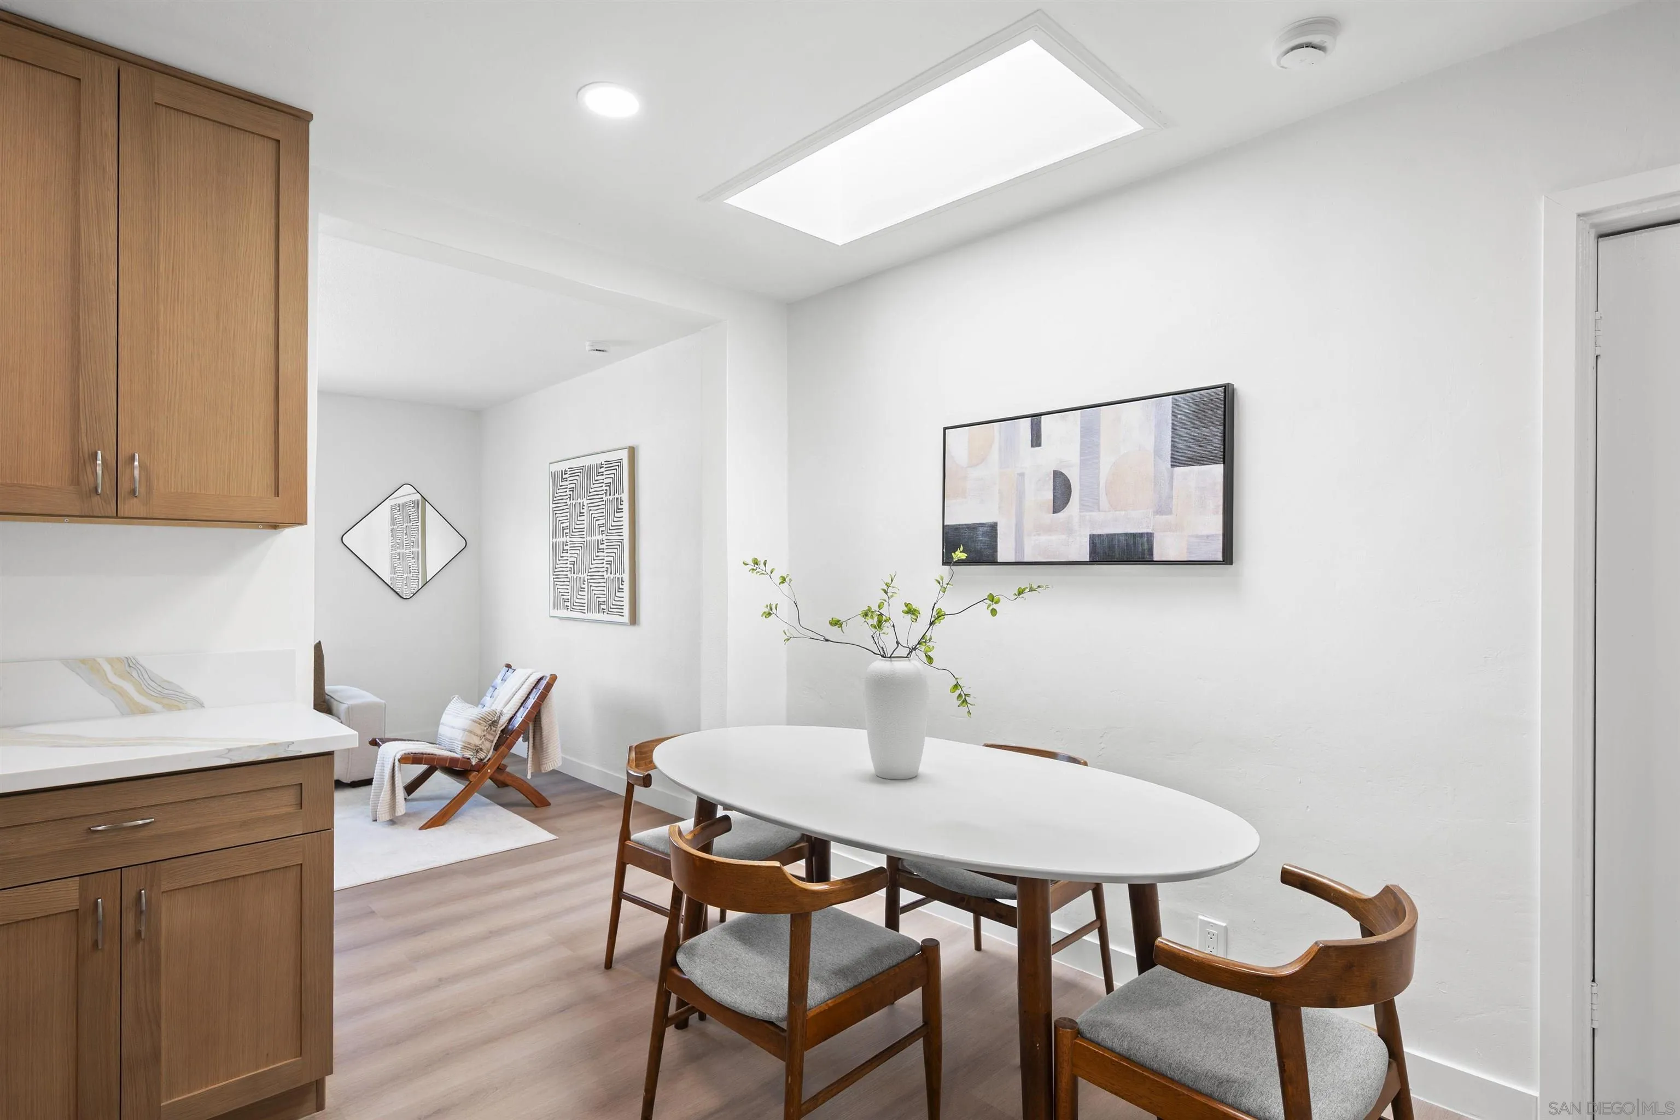
Dining area with an oval table, wooden chairs, and built-in cabinets beside a sitting nook.
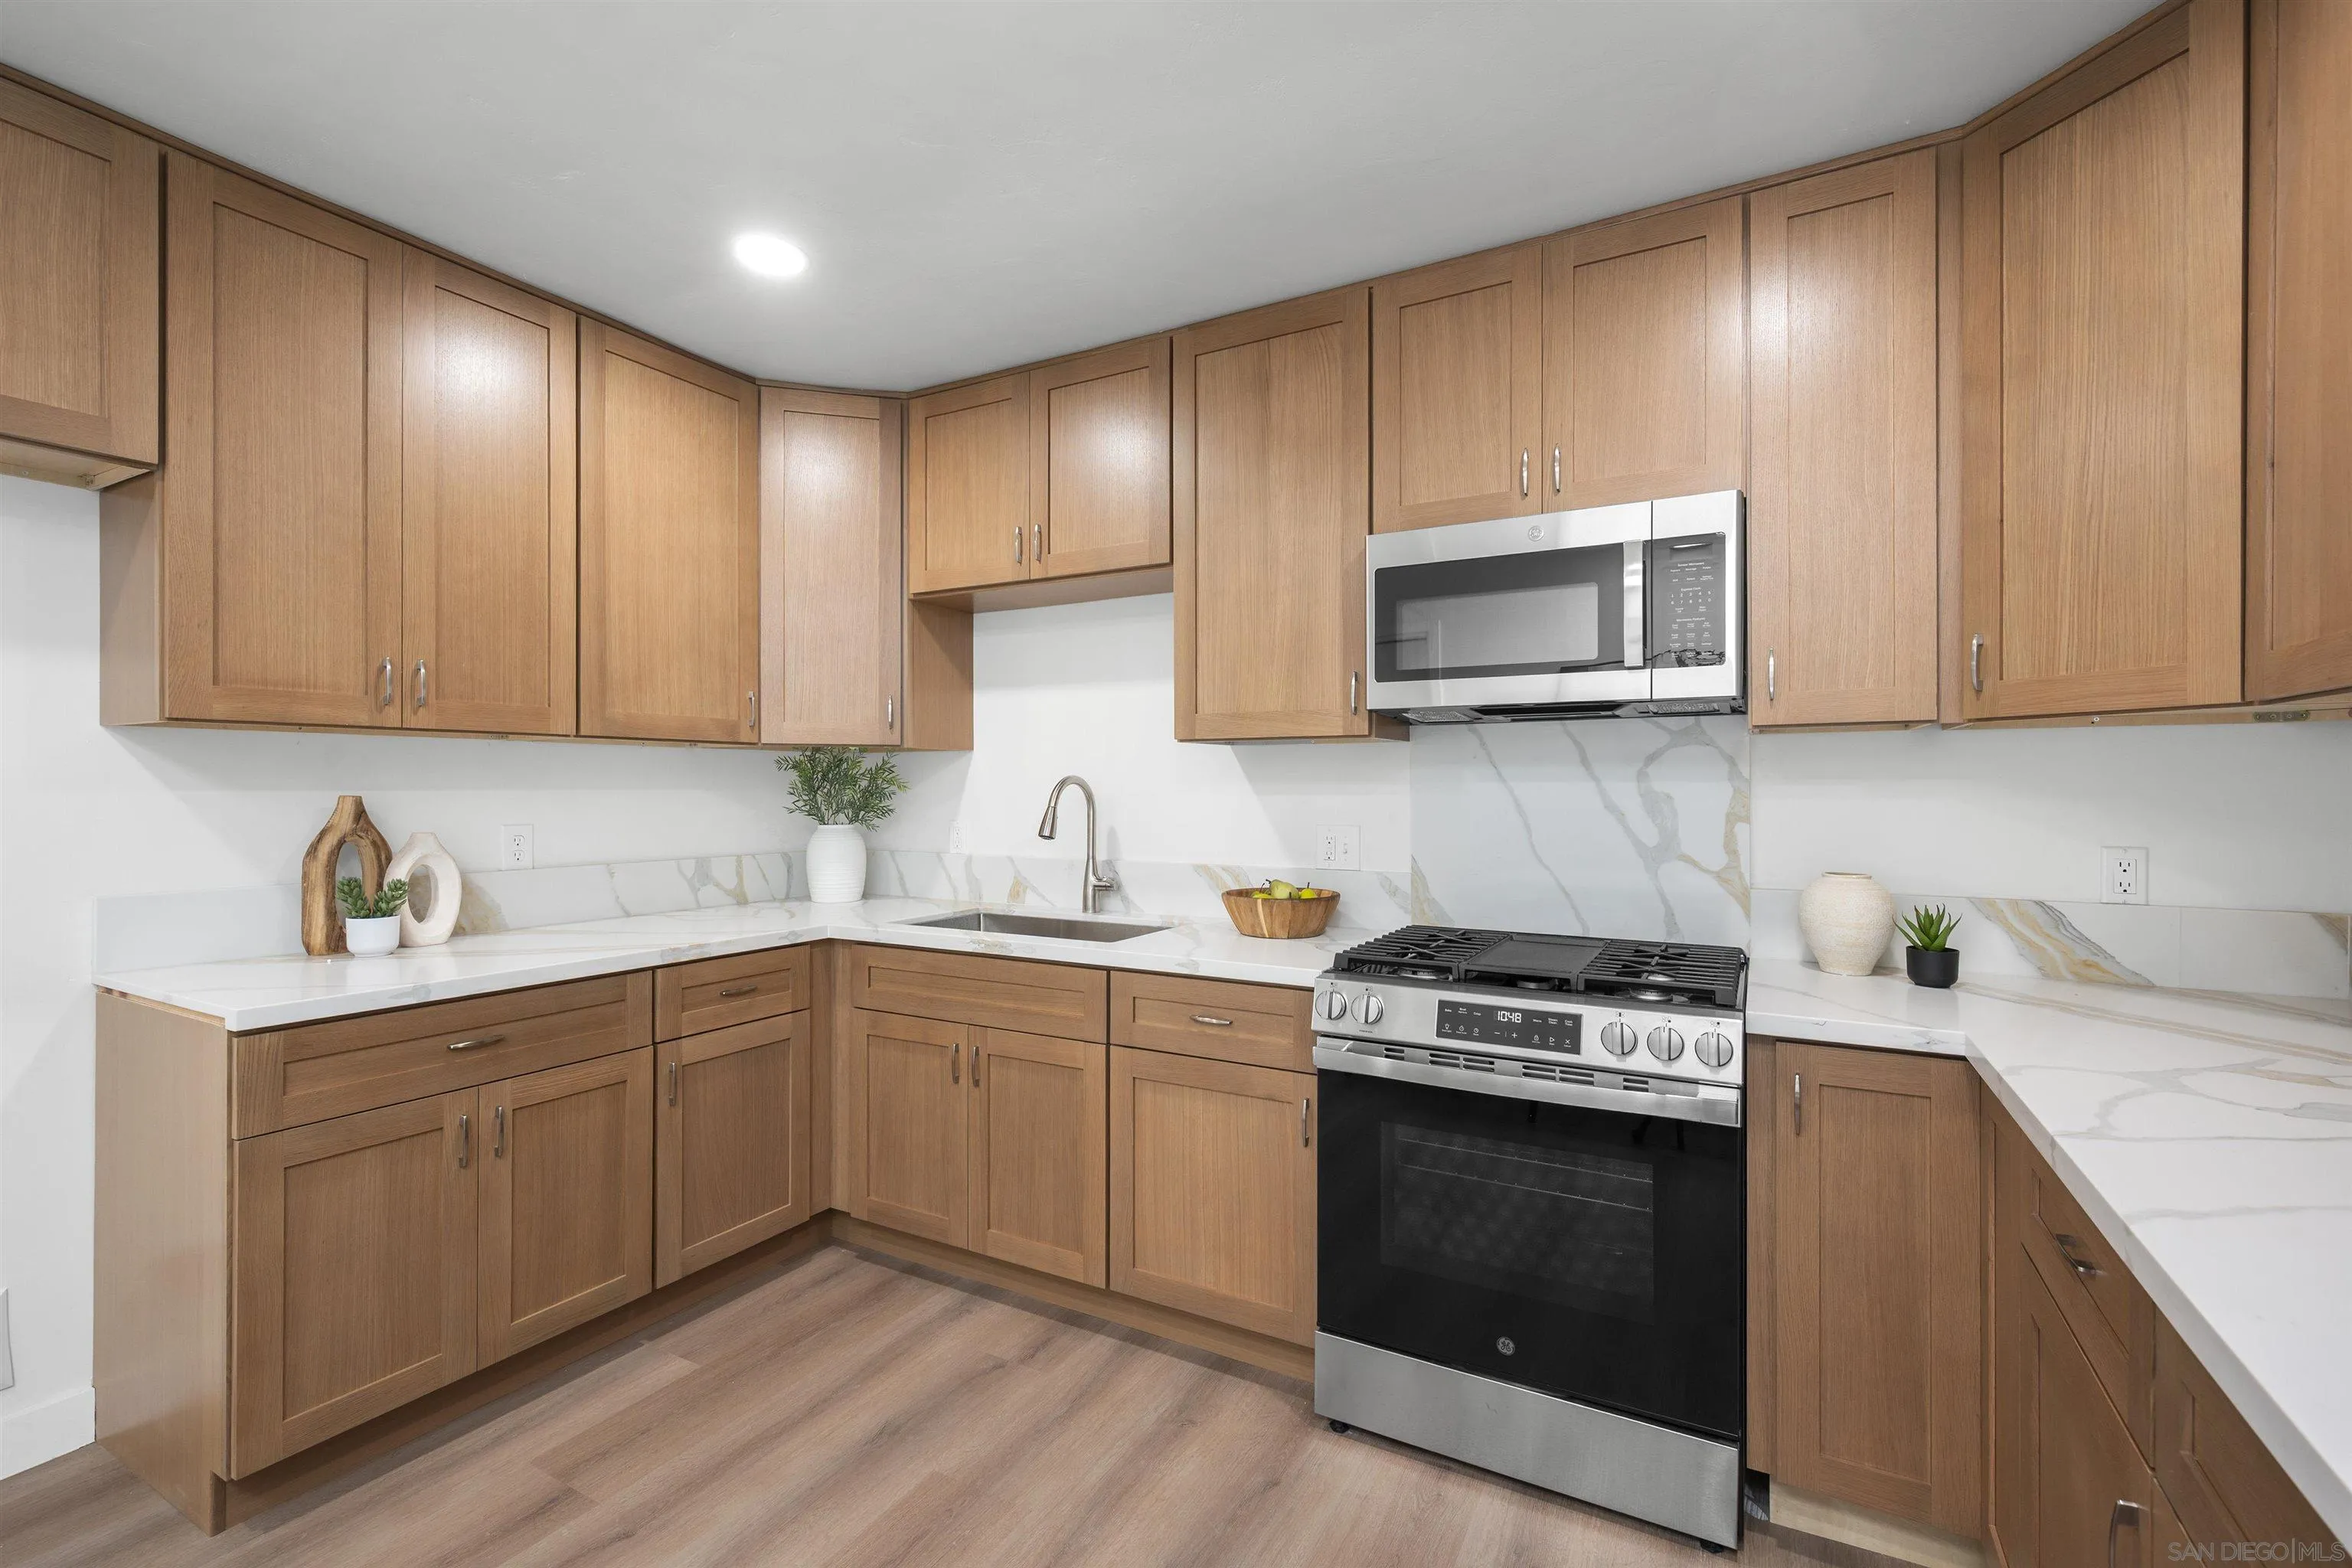
Kitchen with warm wood cabinets, white veined countertops, and stainless steel range.
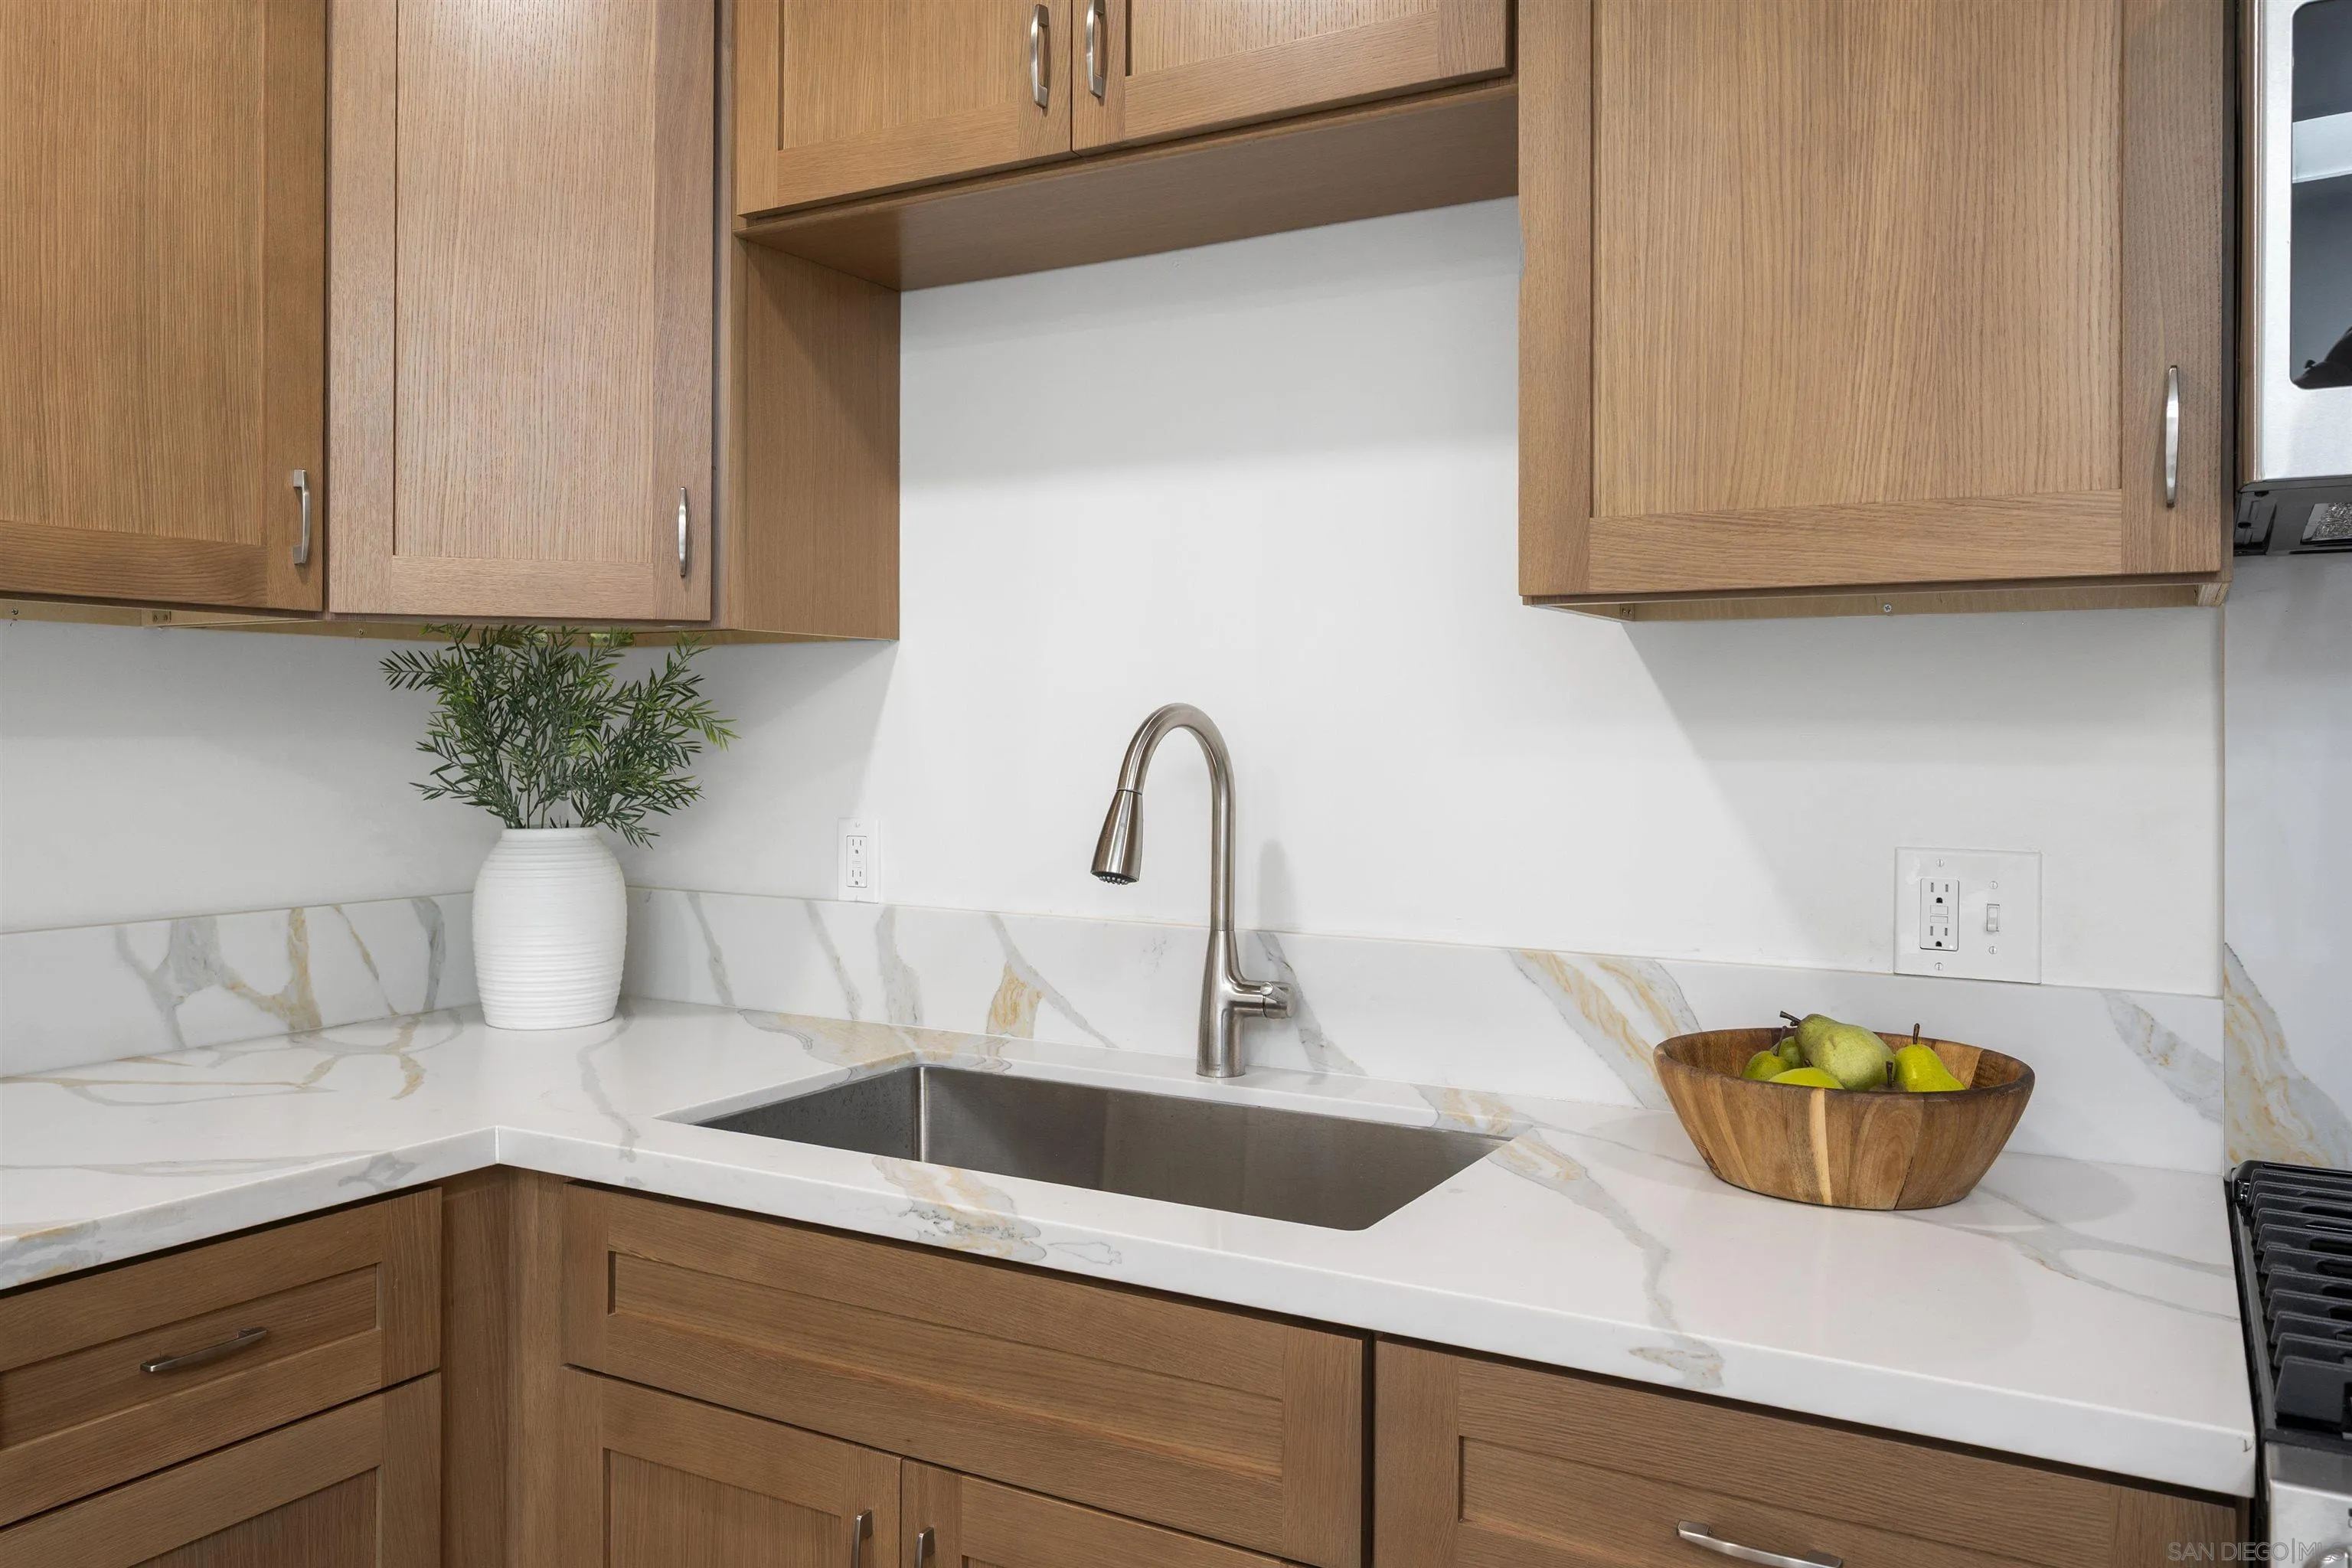
Kitchen sink with a curved faucet, veined stone counters, and warm wood cabinetry.
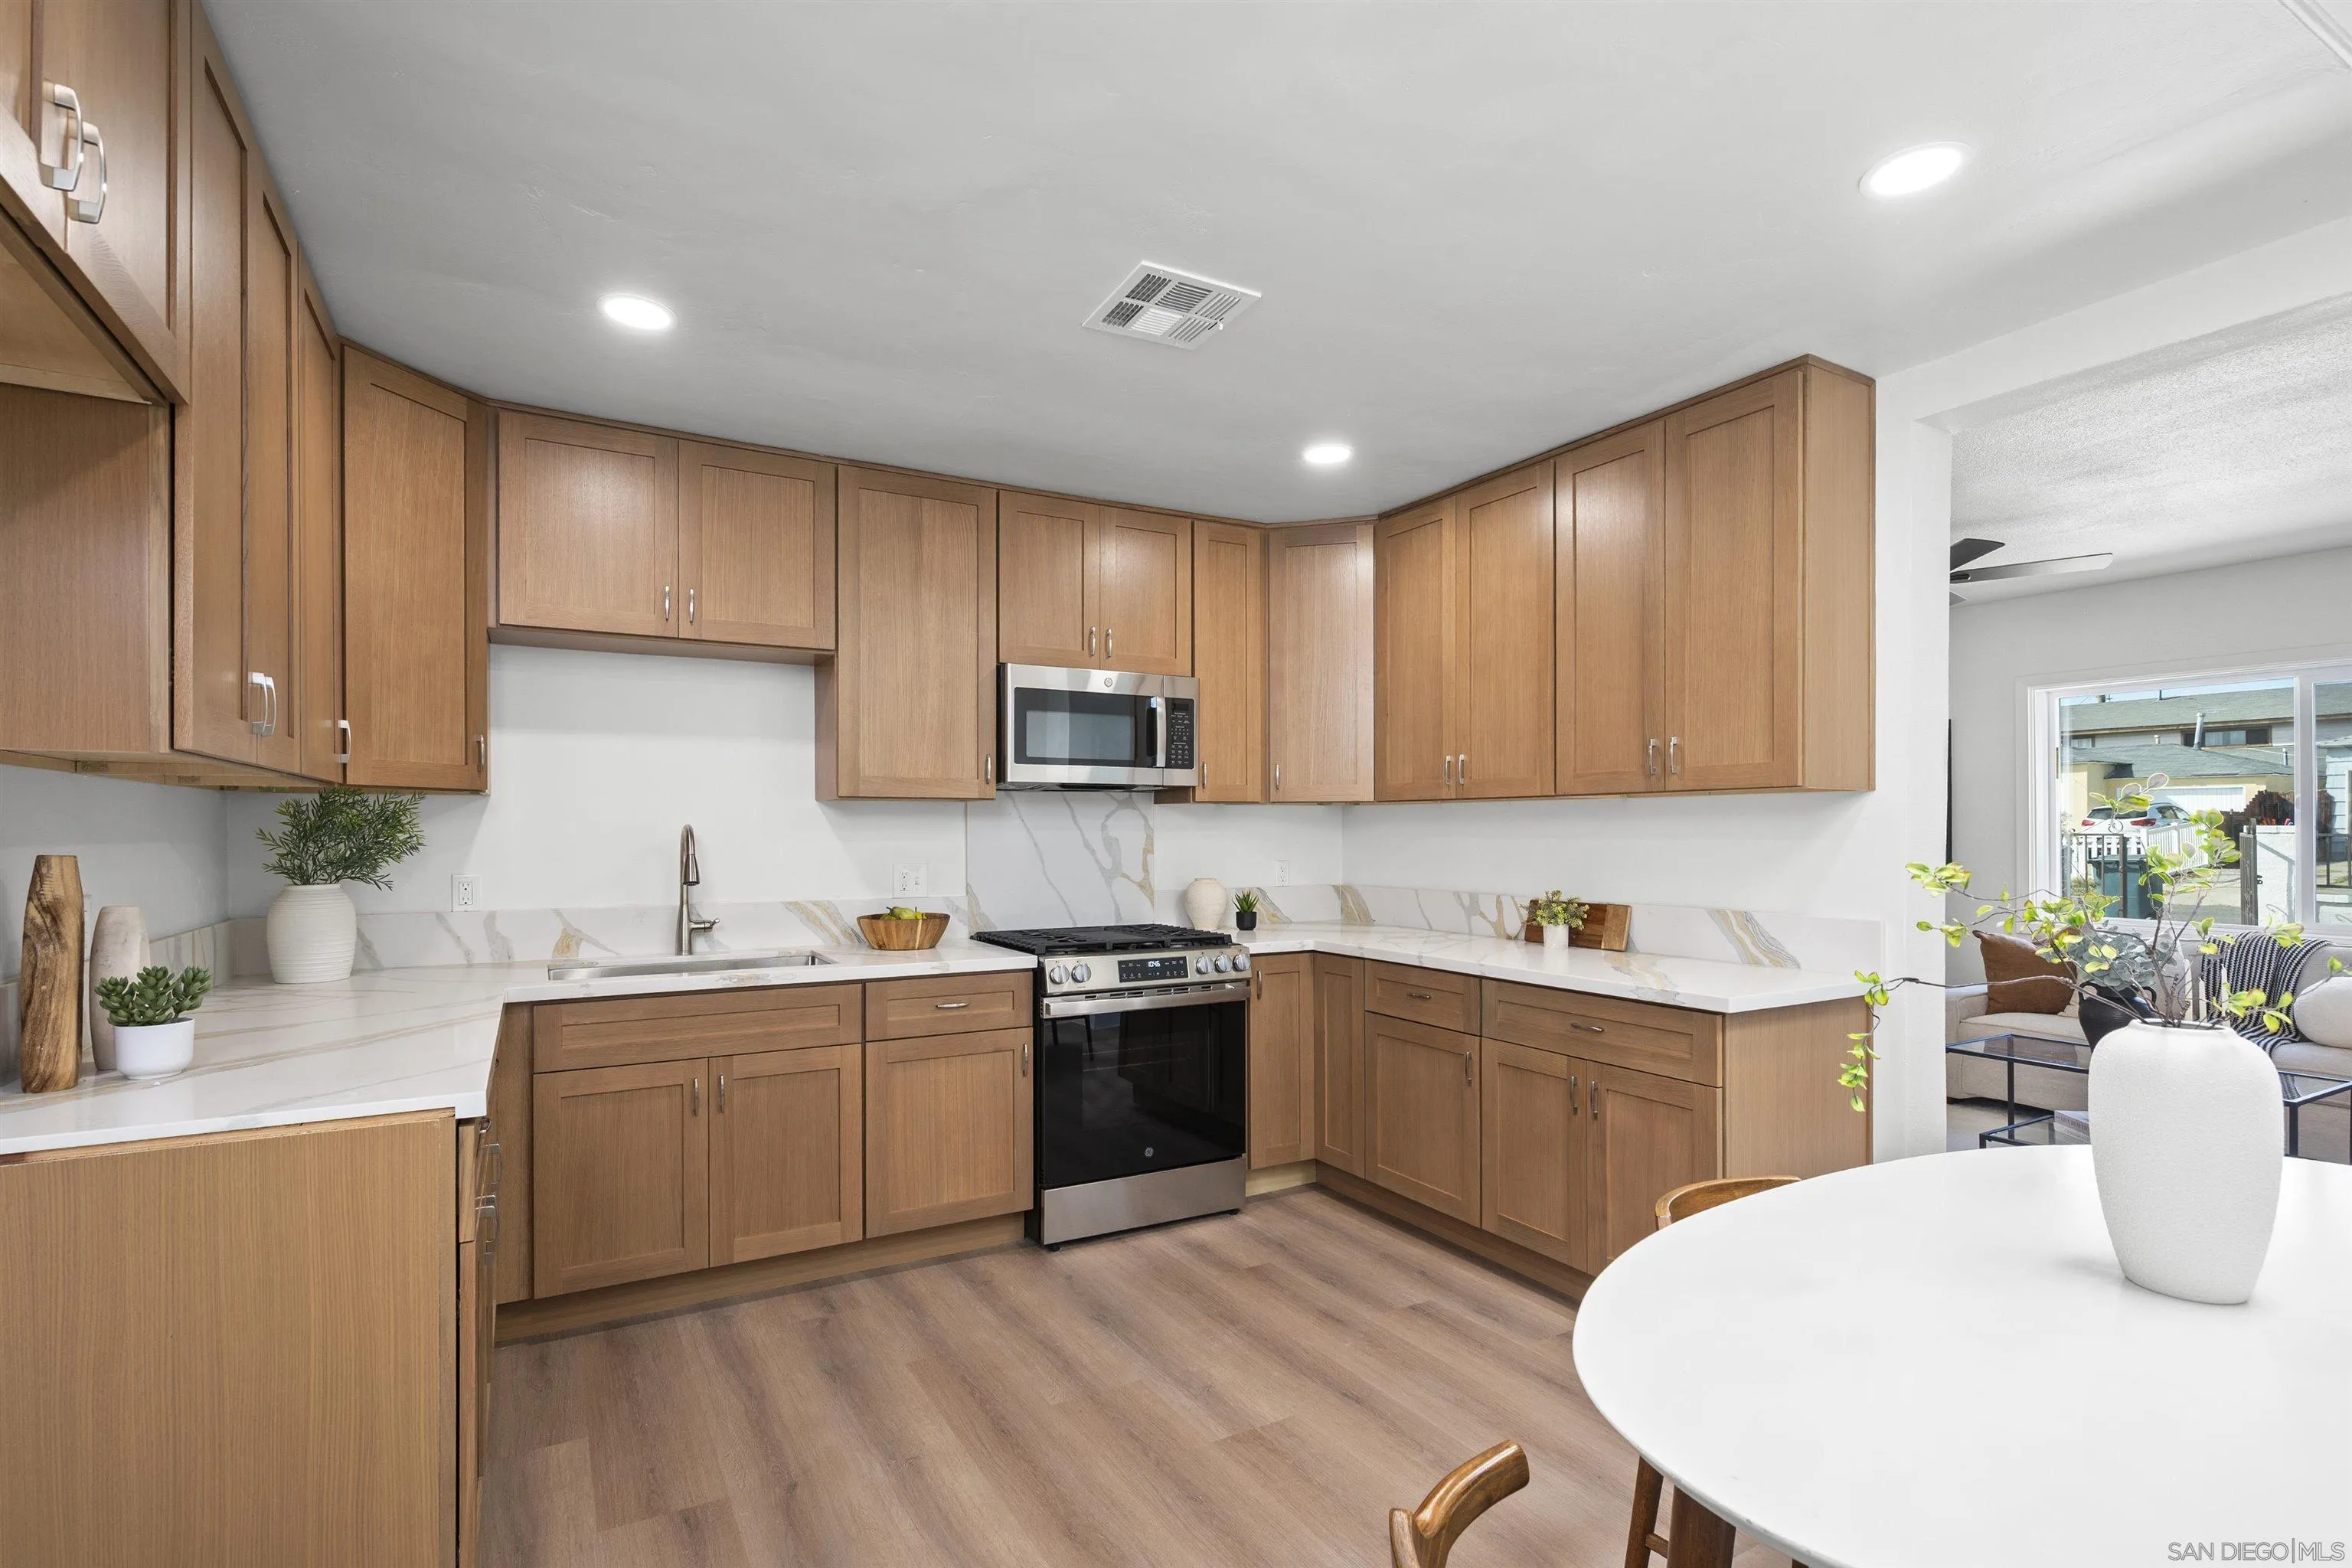
Kitchen with wood cabinets, marble-look counters, stainless steel range, and a round white dining table.
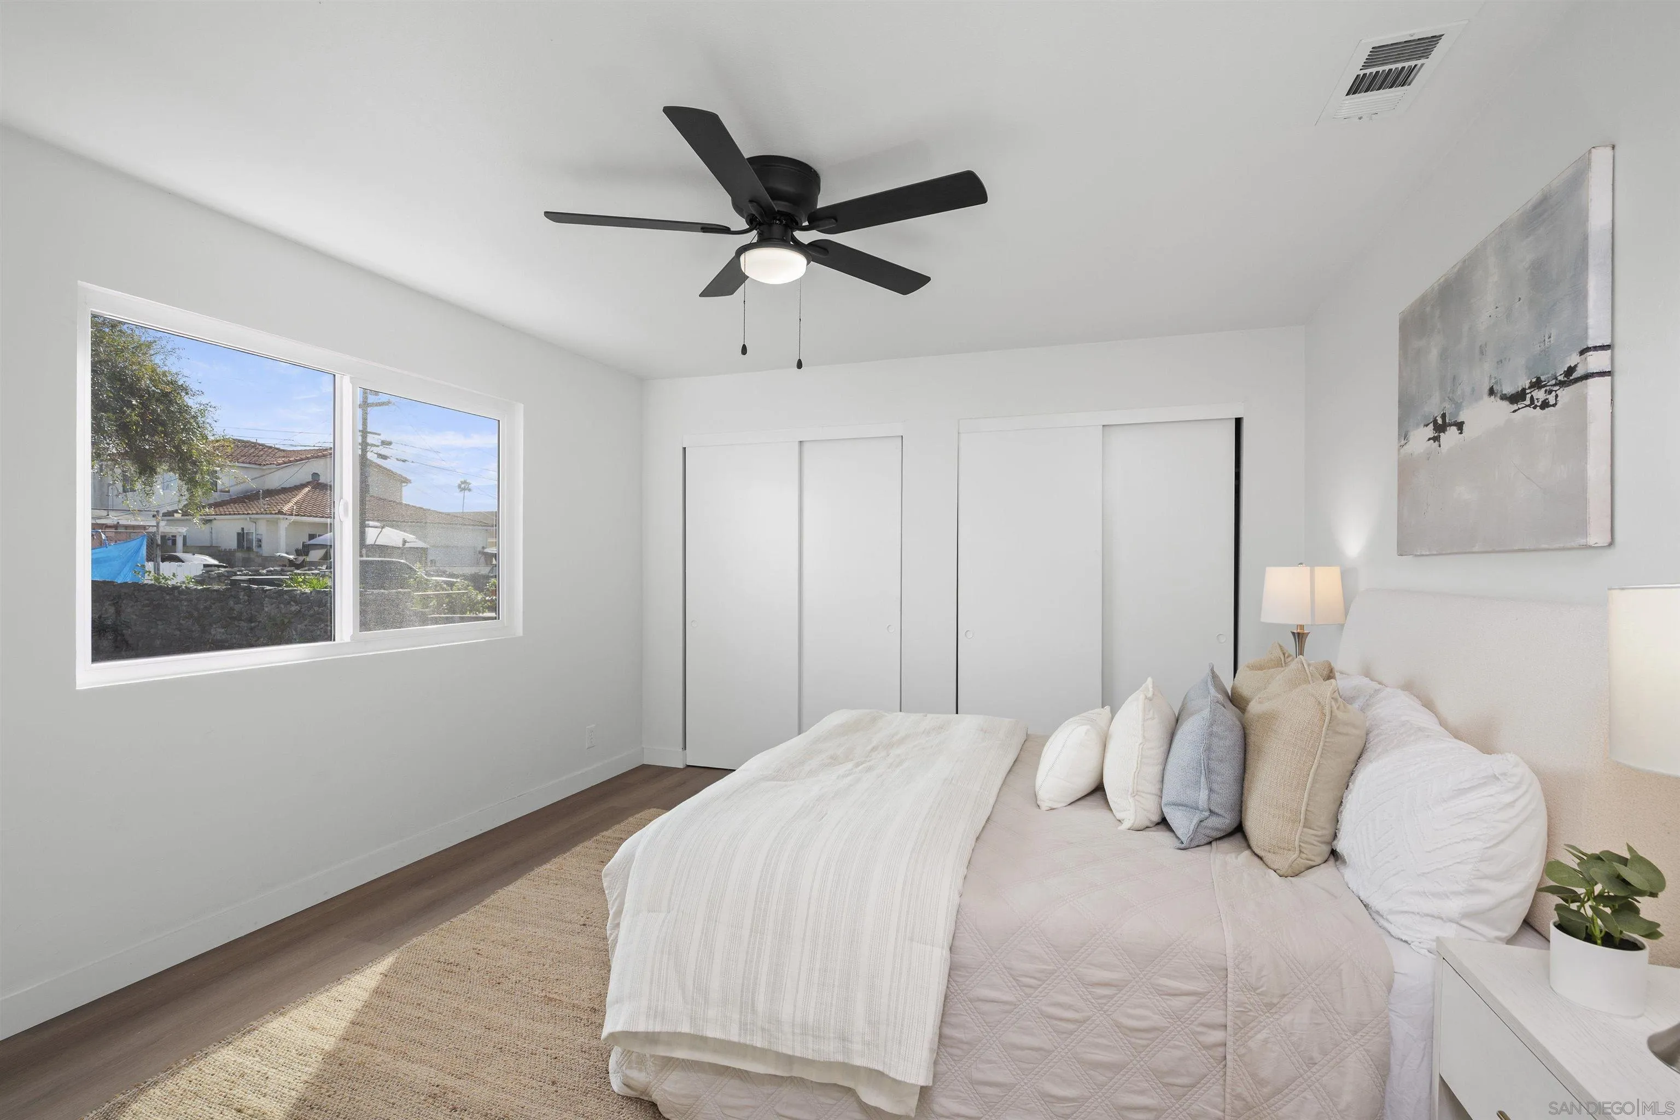
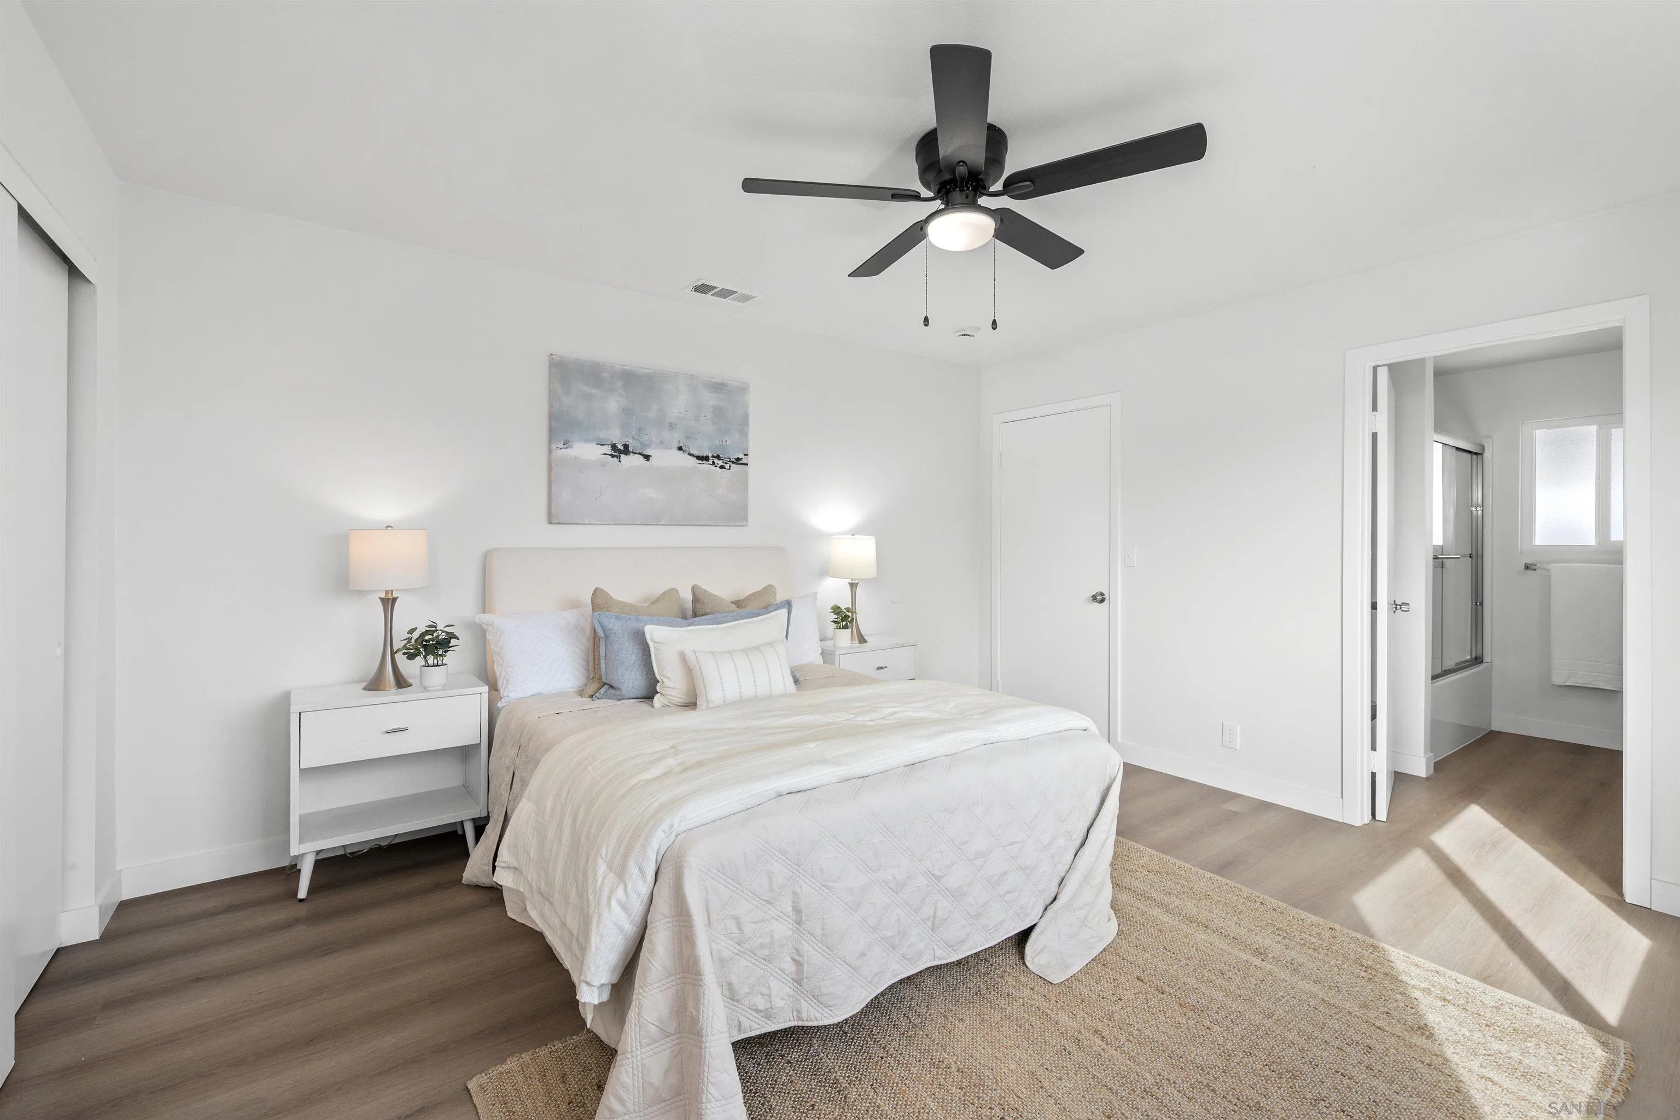
Bright staged bedroom with a white bed, black ceiling fan, and wide window overlooking neighboring homes.
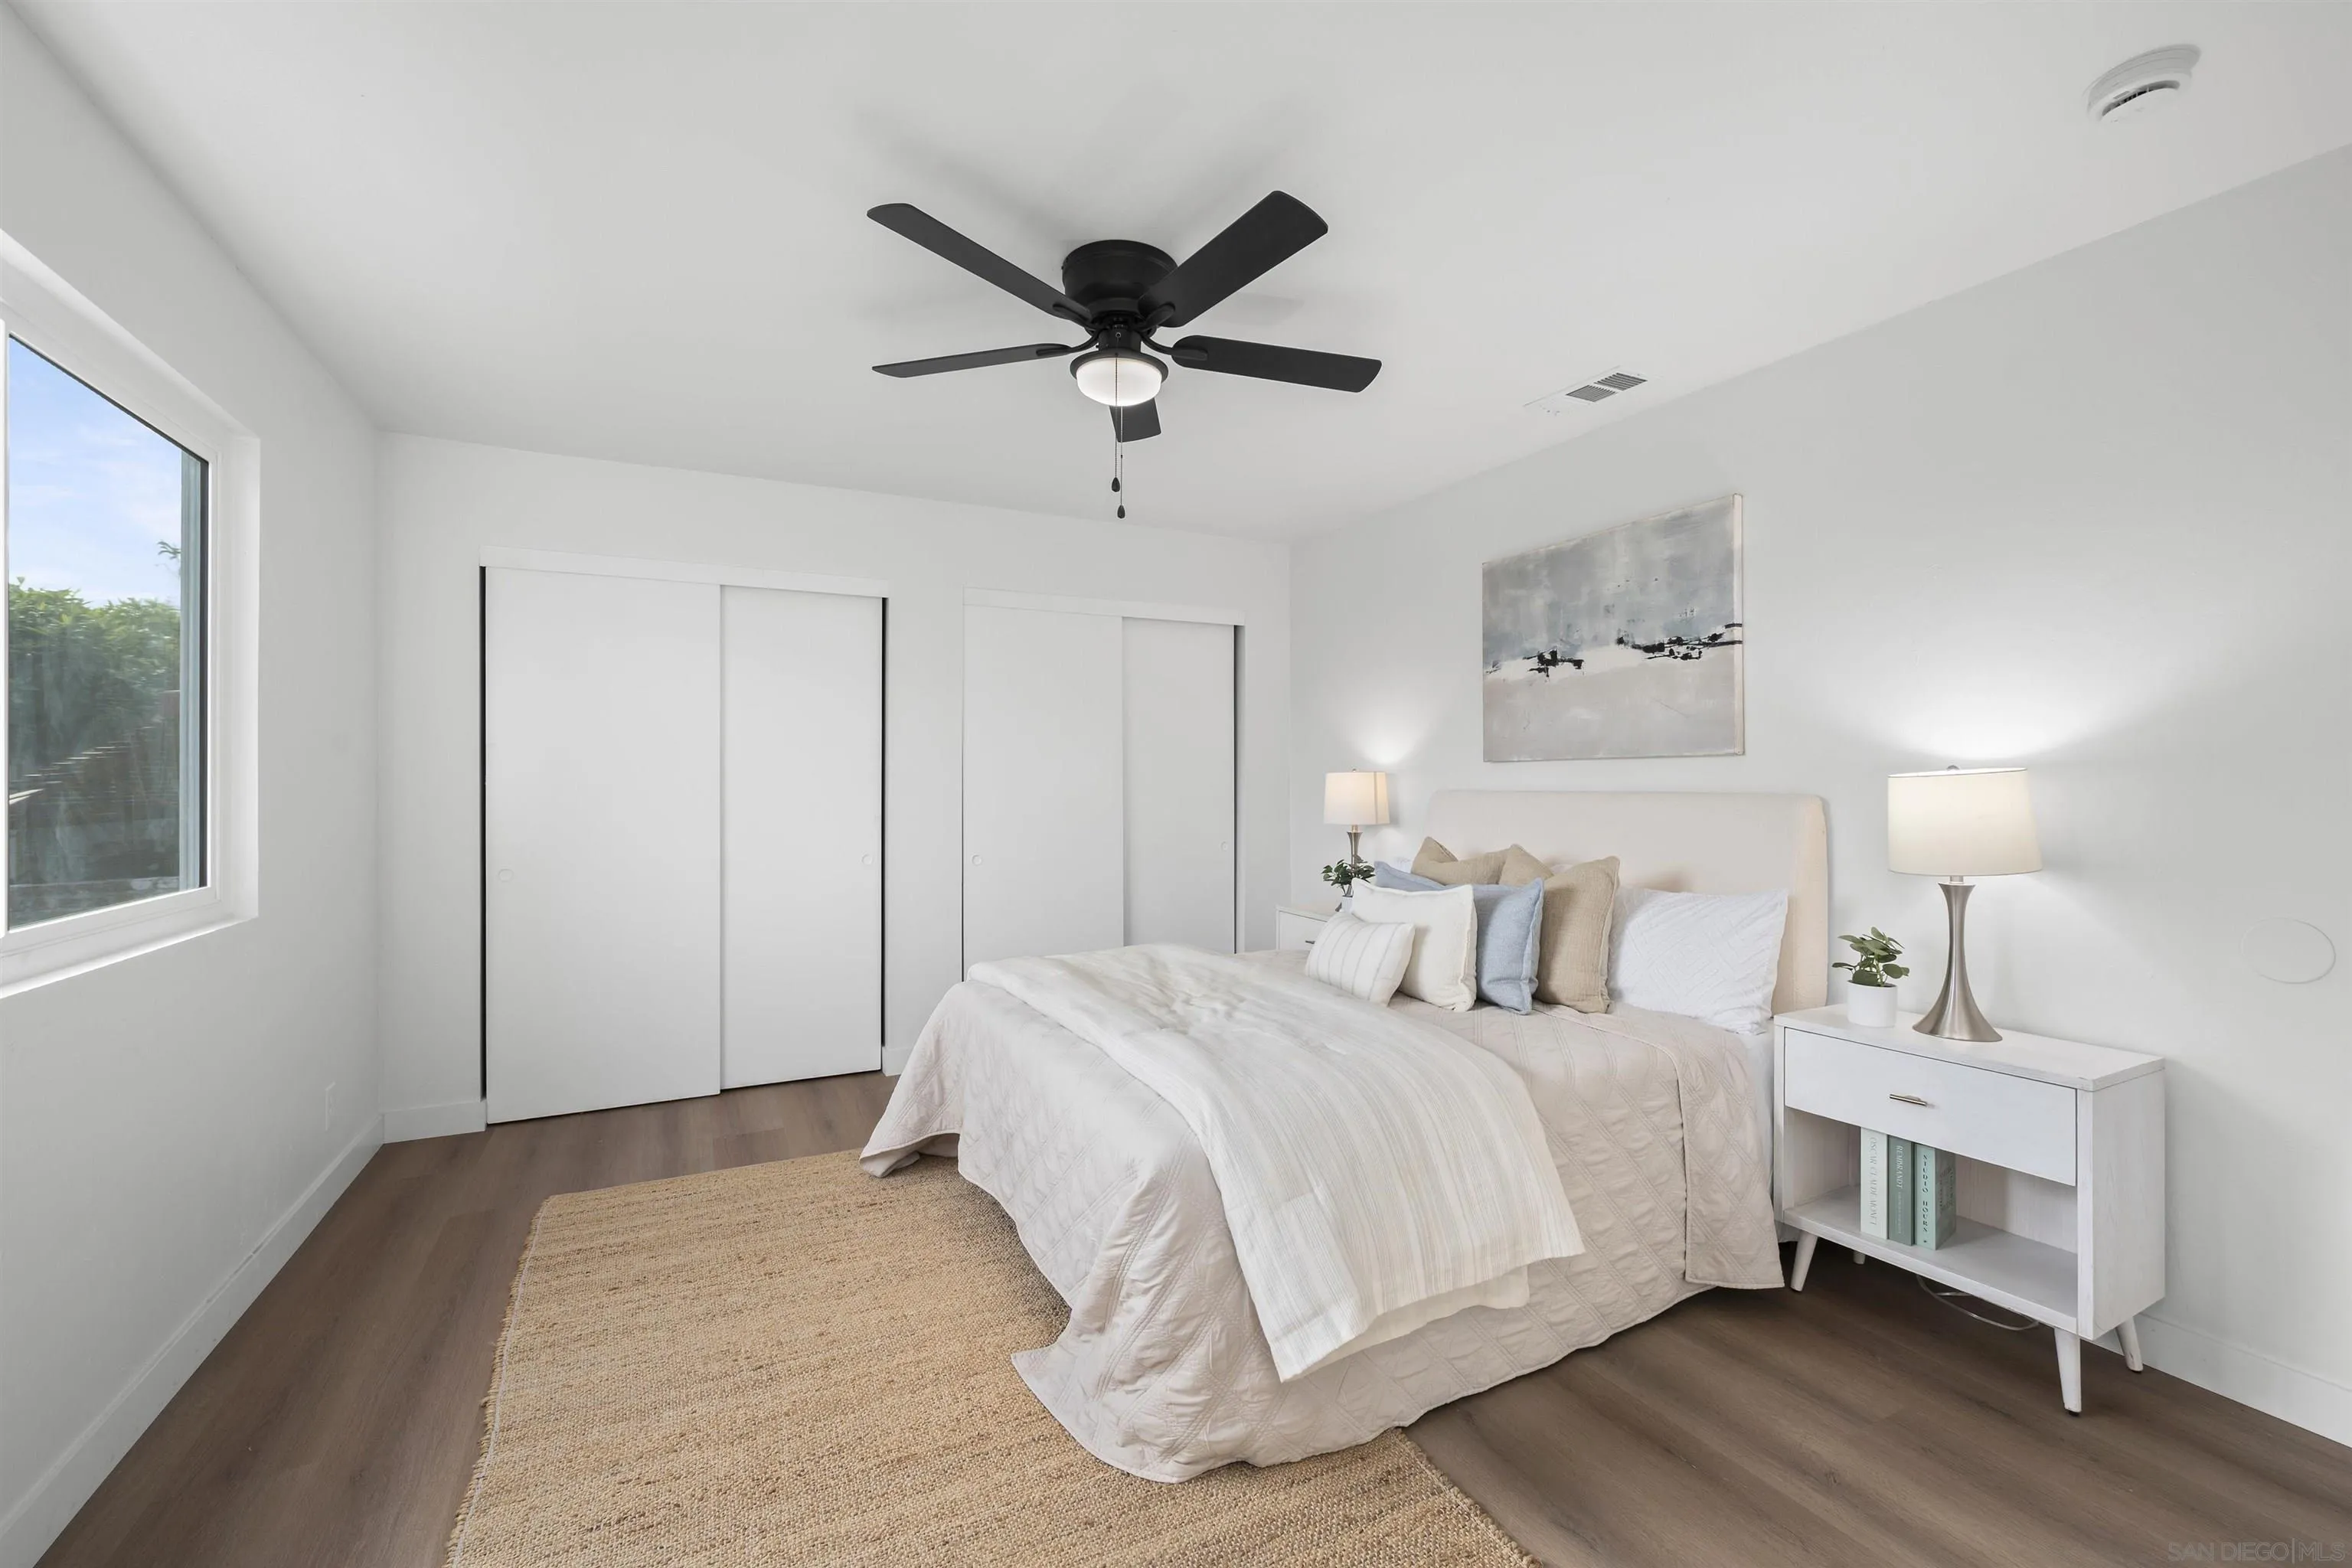
Staged bedroom with a white bed, sliding closet doors, and a black ceiling fan.
Staged bedroom with a white bed, ceiling fan, and an open doorway to the bathroom.
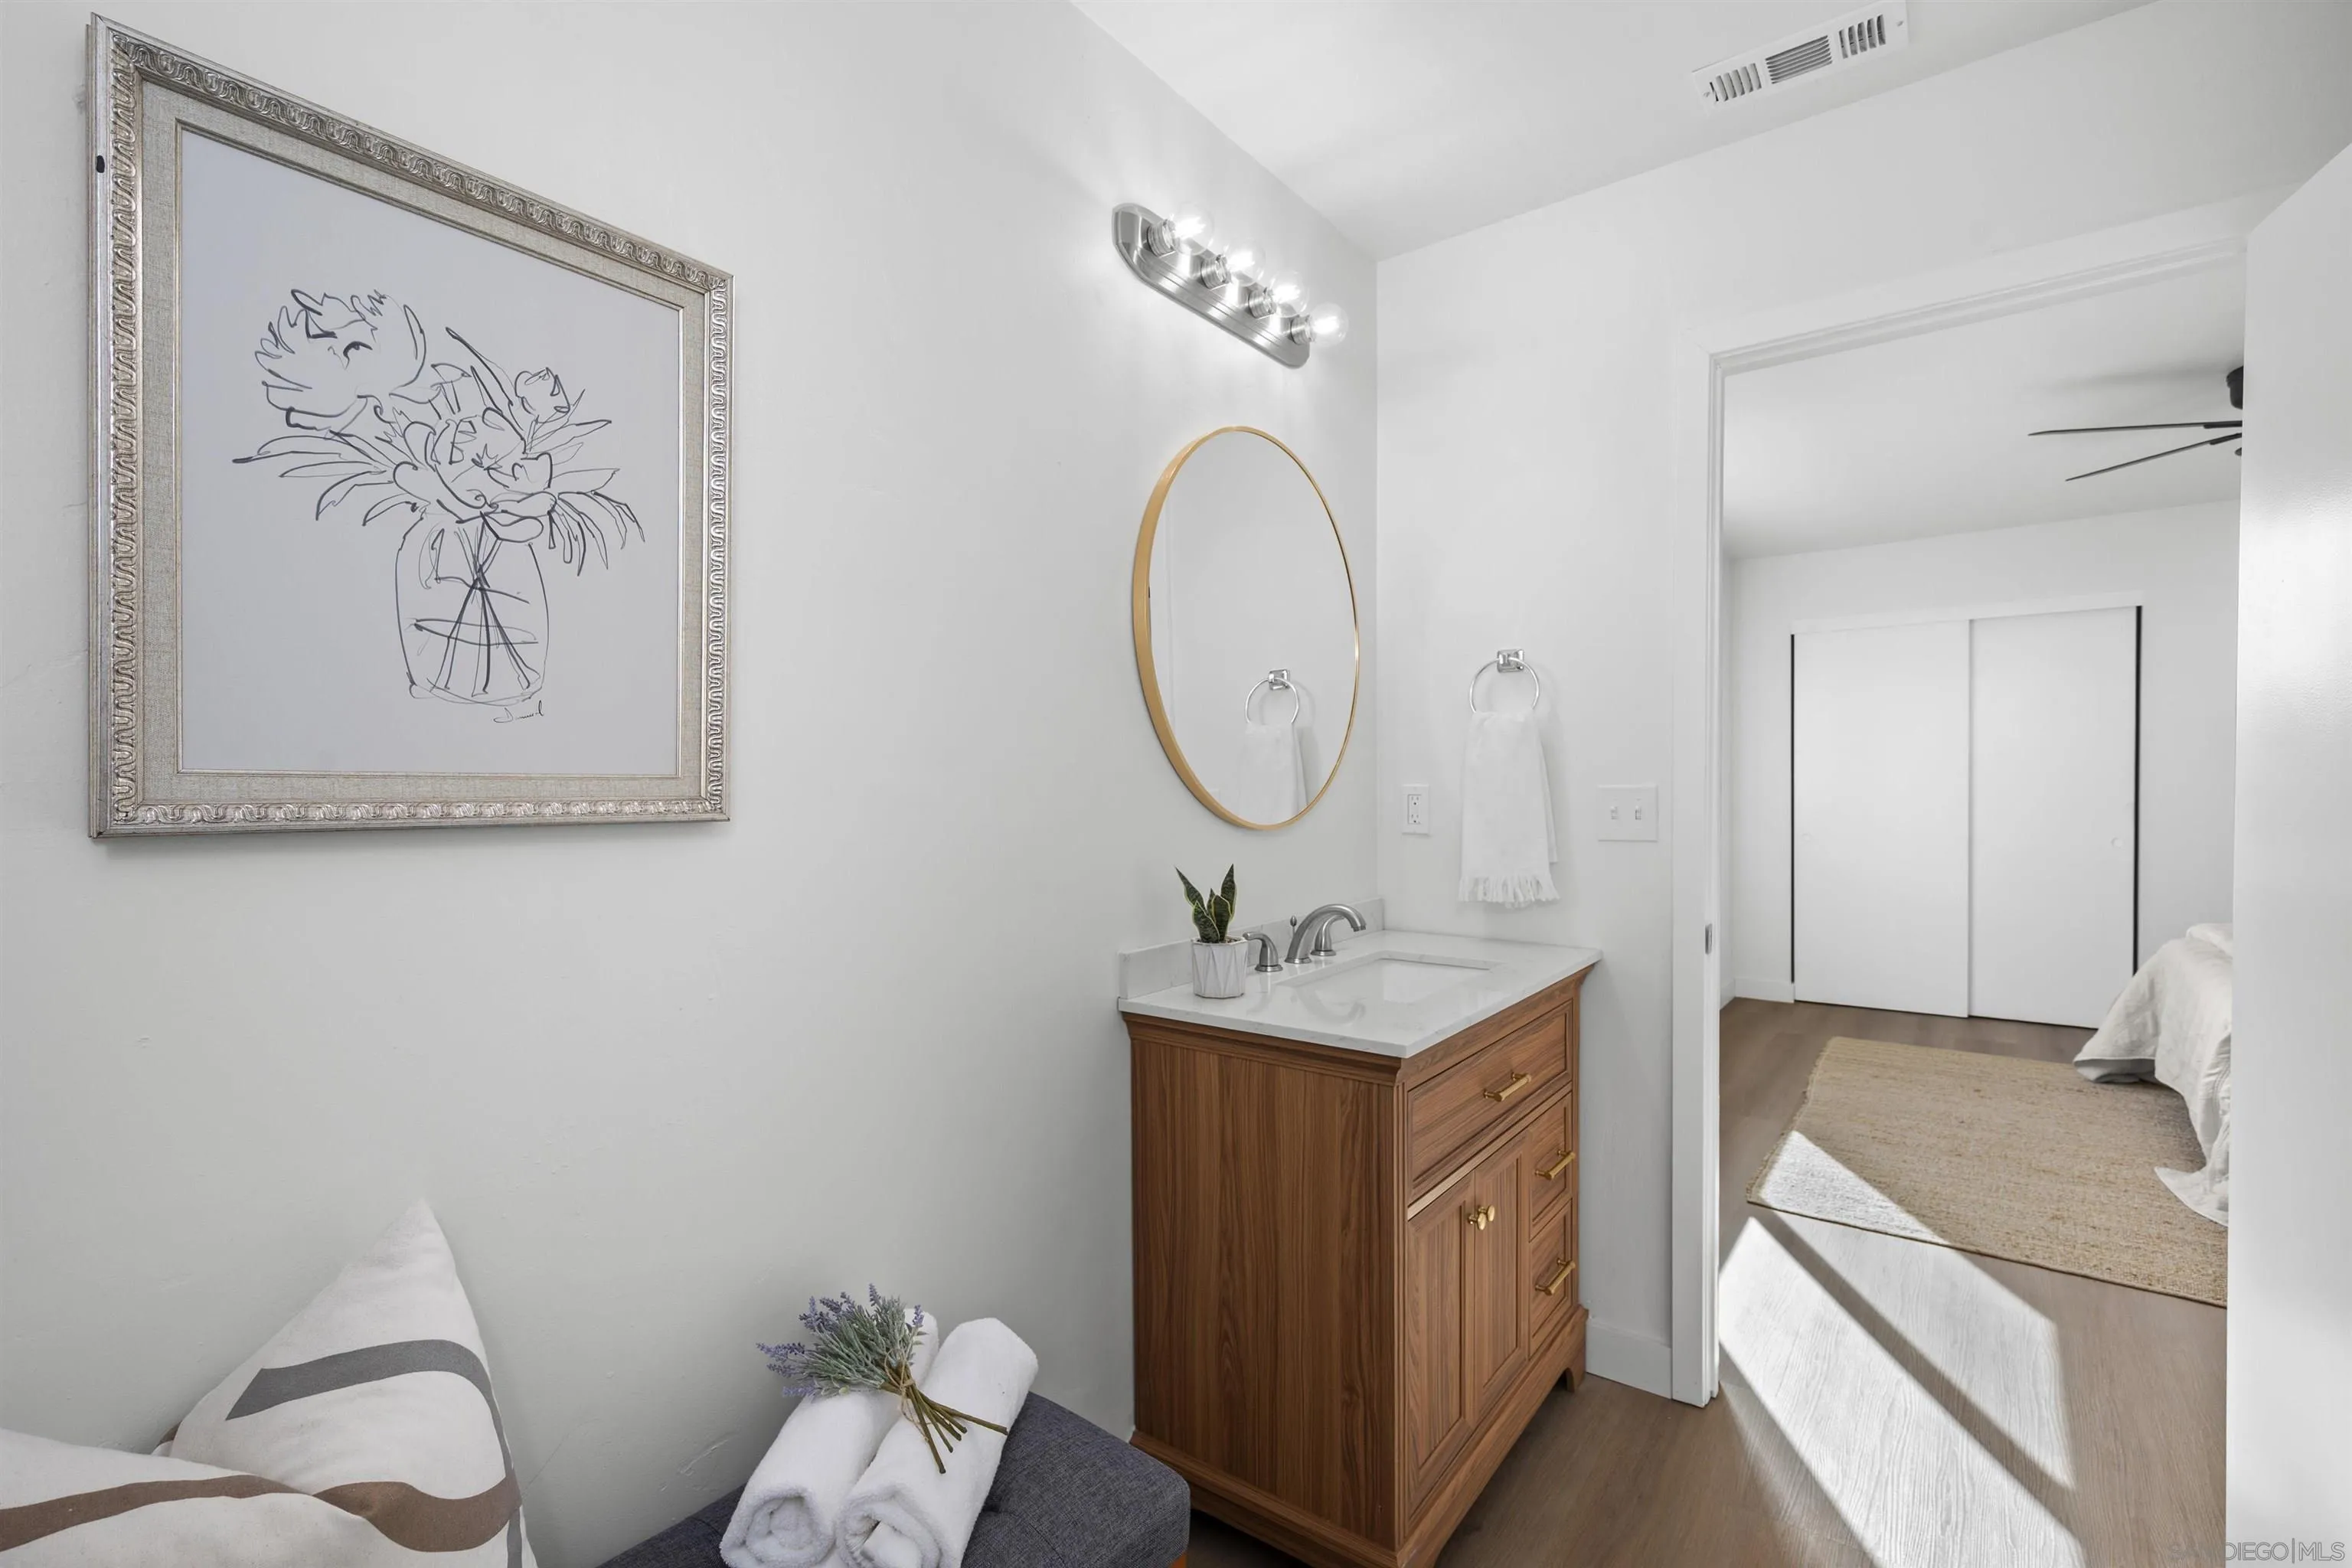
Bathroom vanity with a walnut cabinet, oval mirror, and framed floral artwork beside a bedroom doorway.
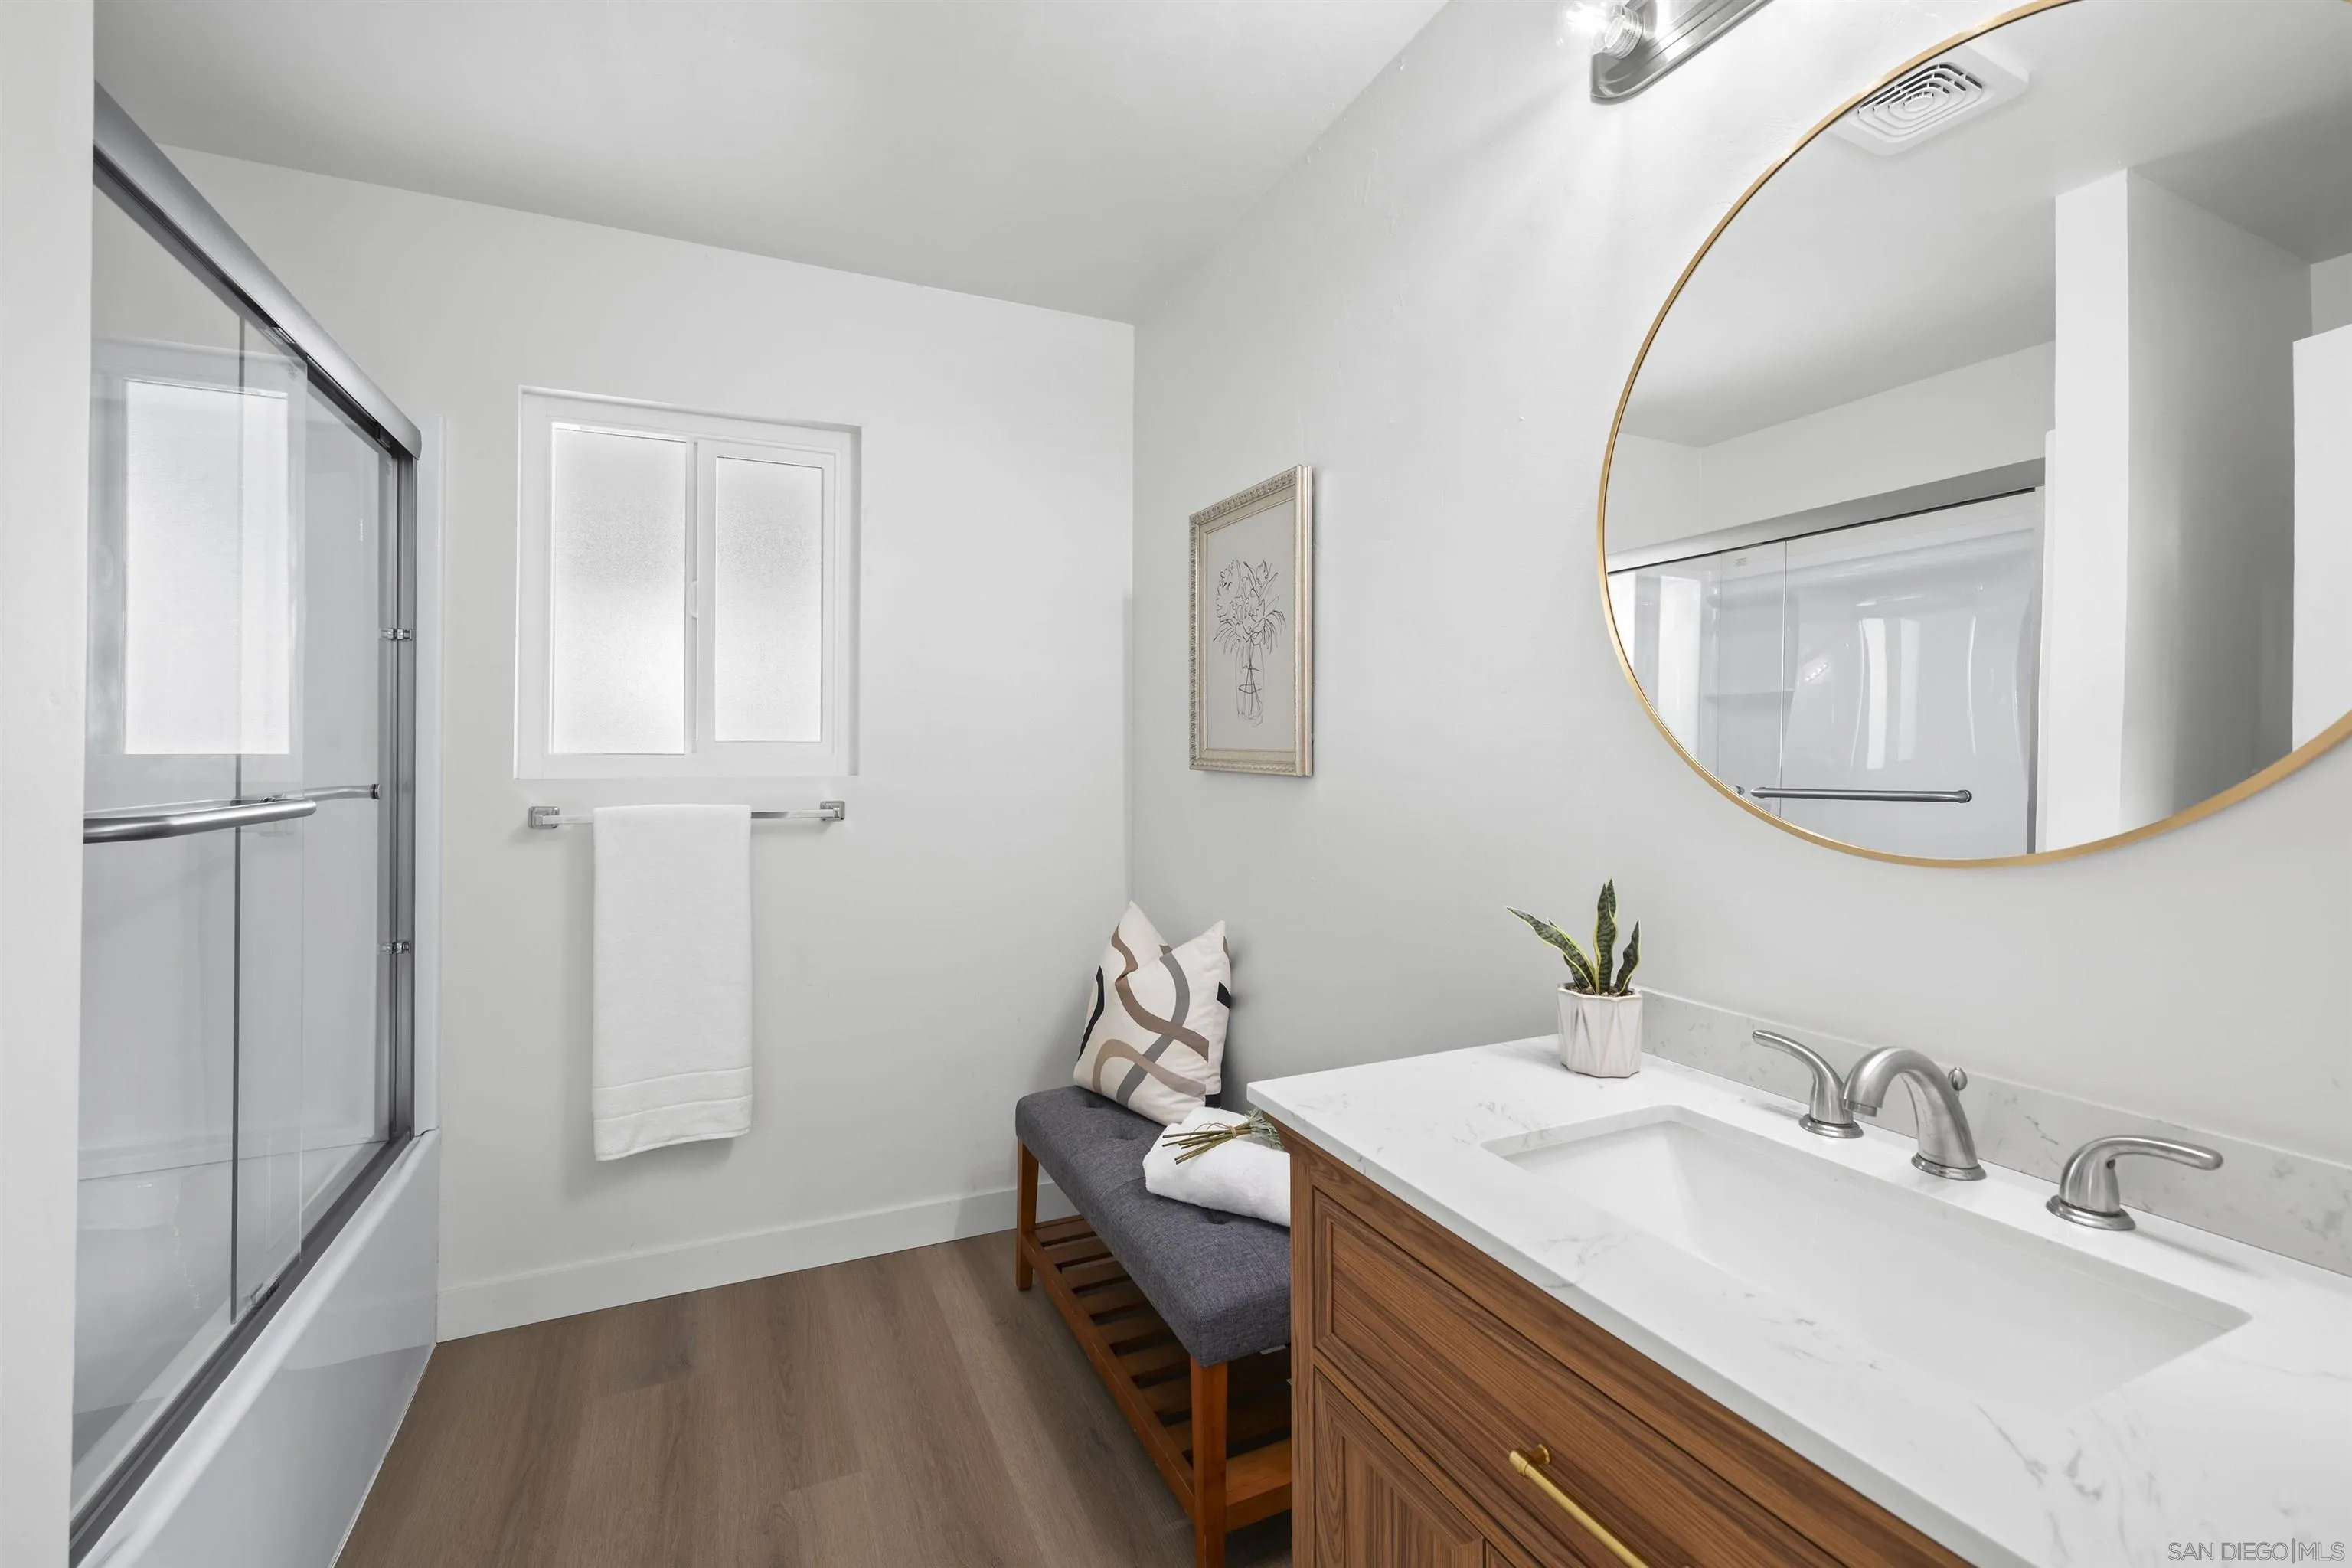
Bathroom with a glass shower, wood vanity, large round mirror, and cushioned bench.
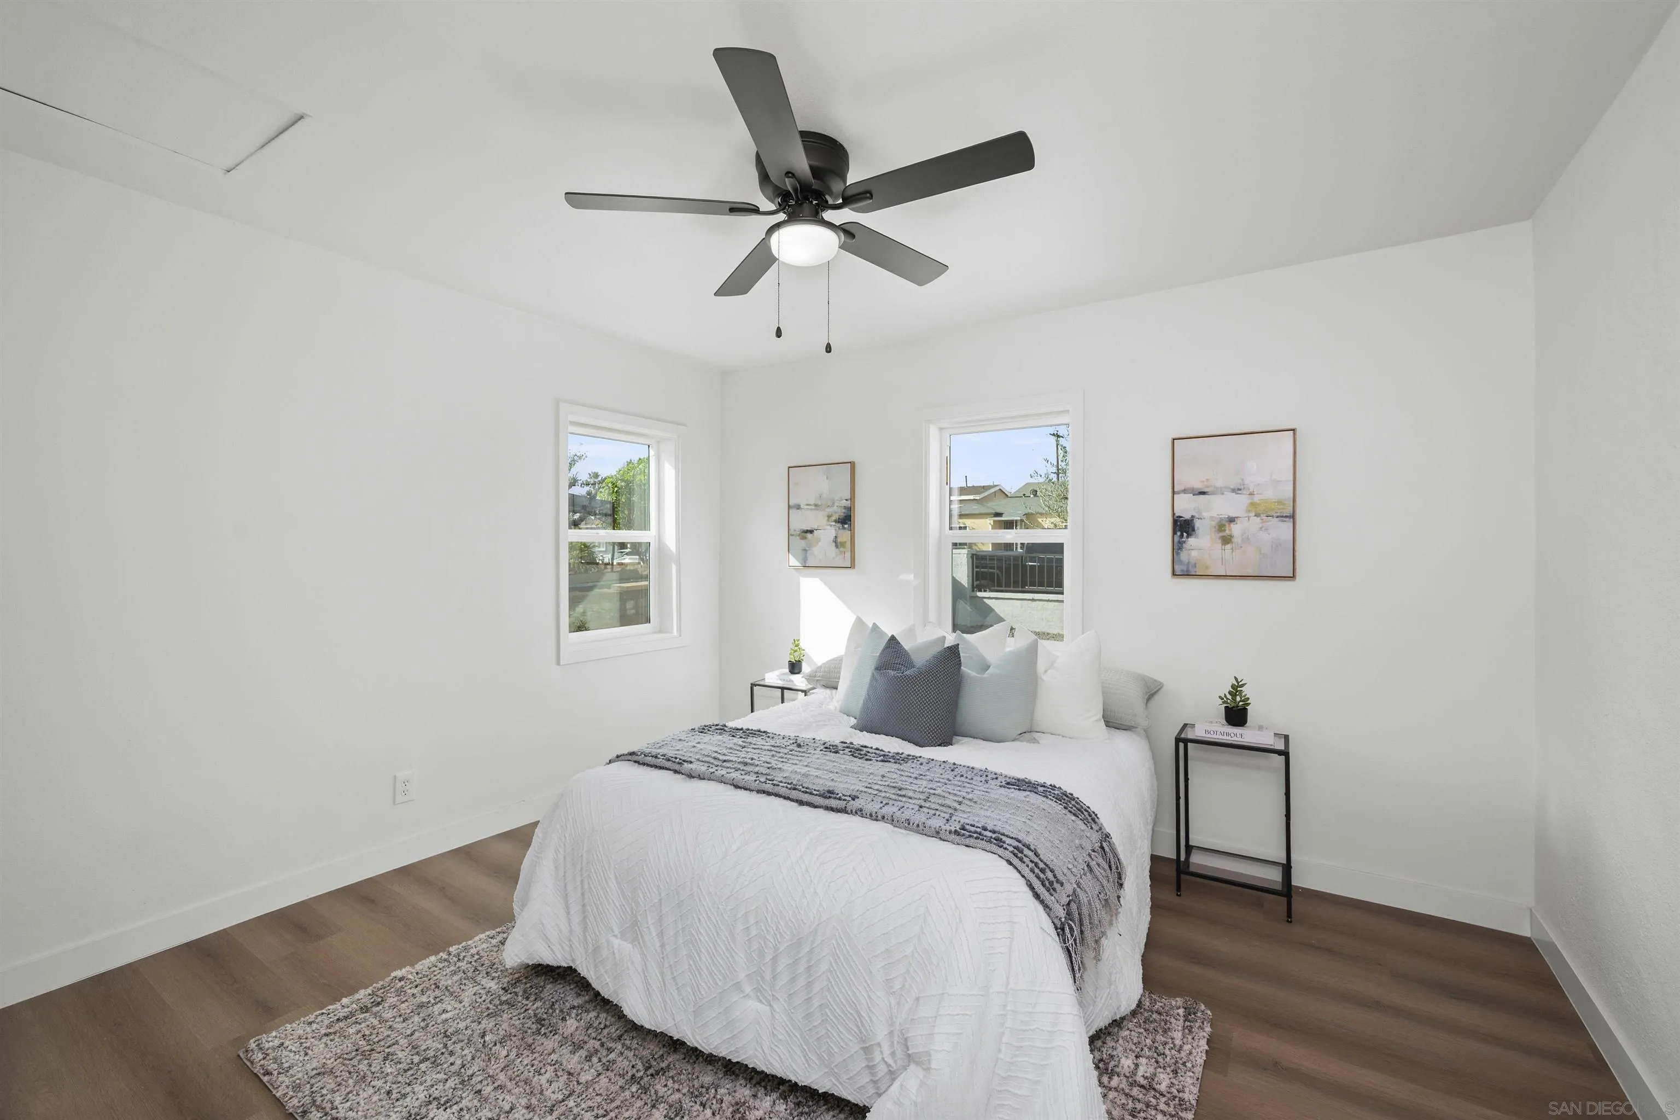
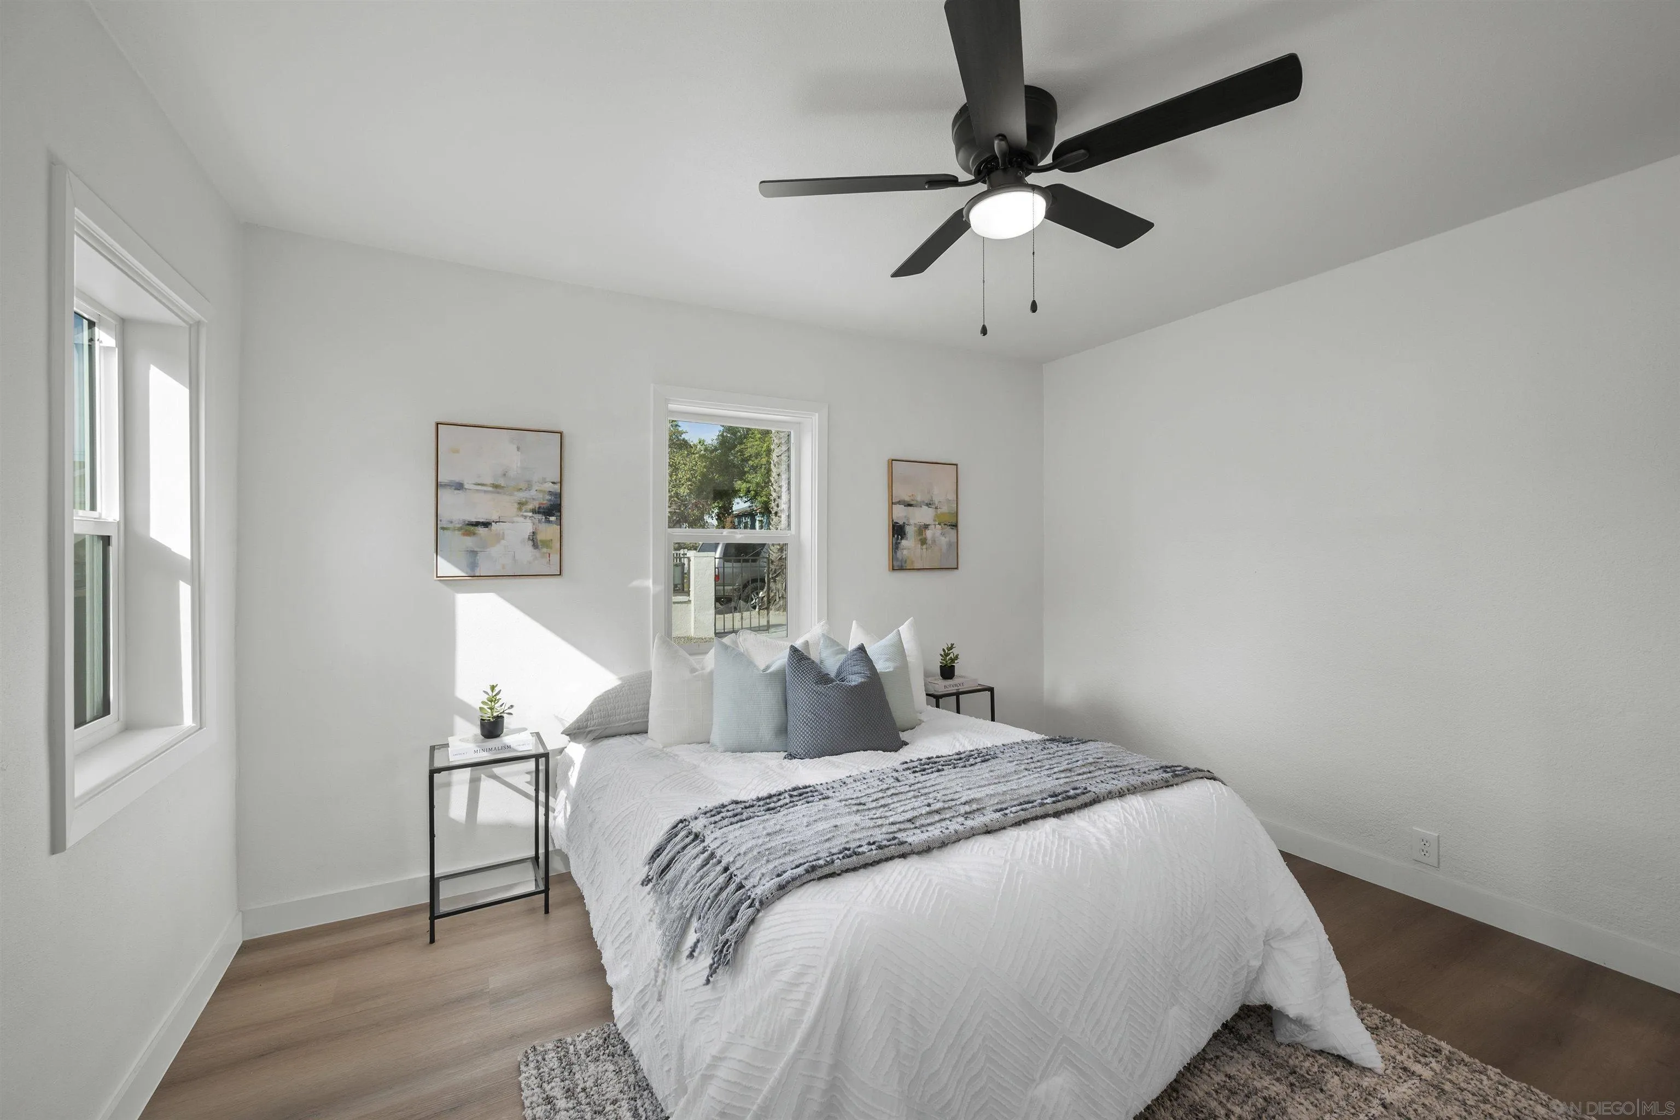
Staged bedroom with white bedding, gray throw, ceiling fan, and two windows.
Bright staged bedroom with a white bed, gray throw, and black ceiling fan.
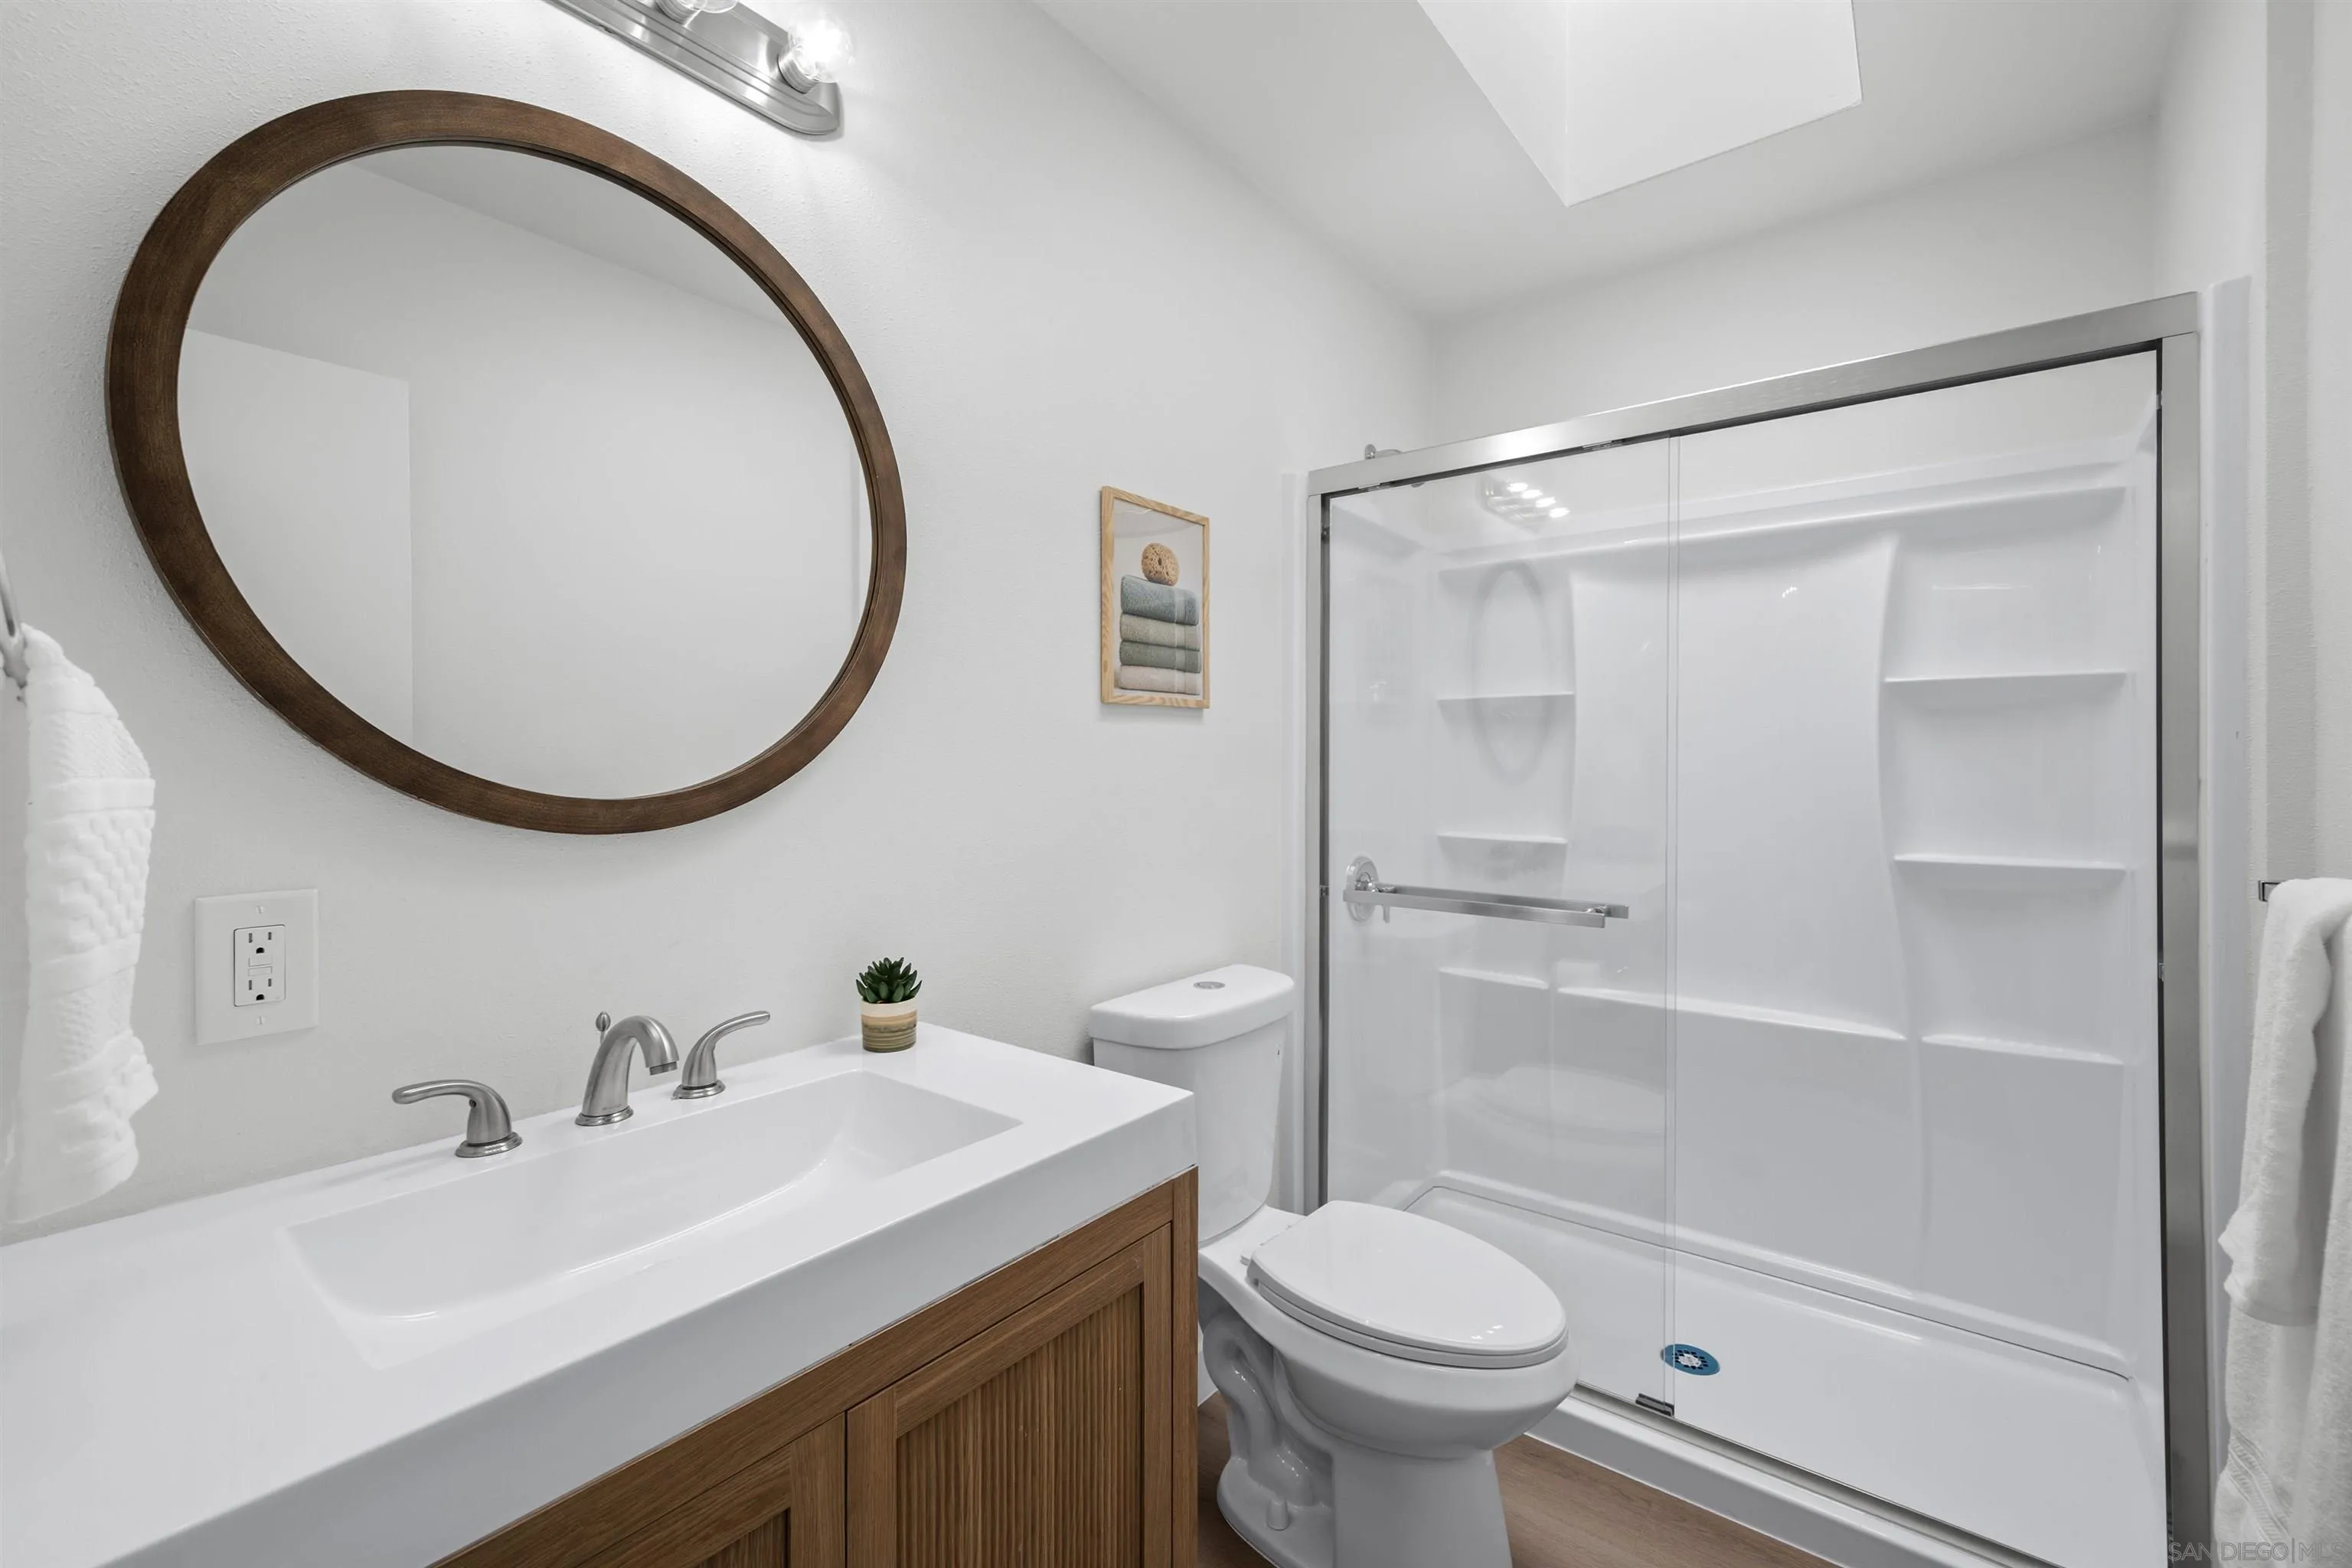
Bathroom with a wood vanity, oval mirror, toilet, and glass-enclosed shower.
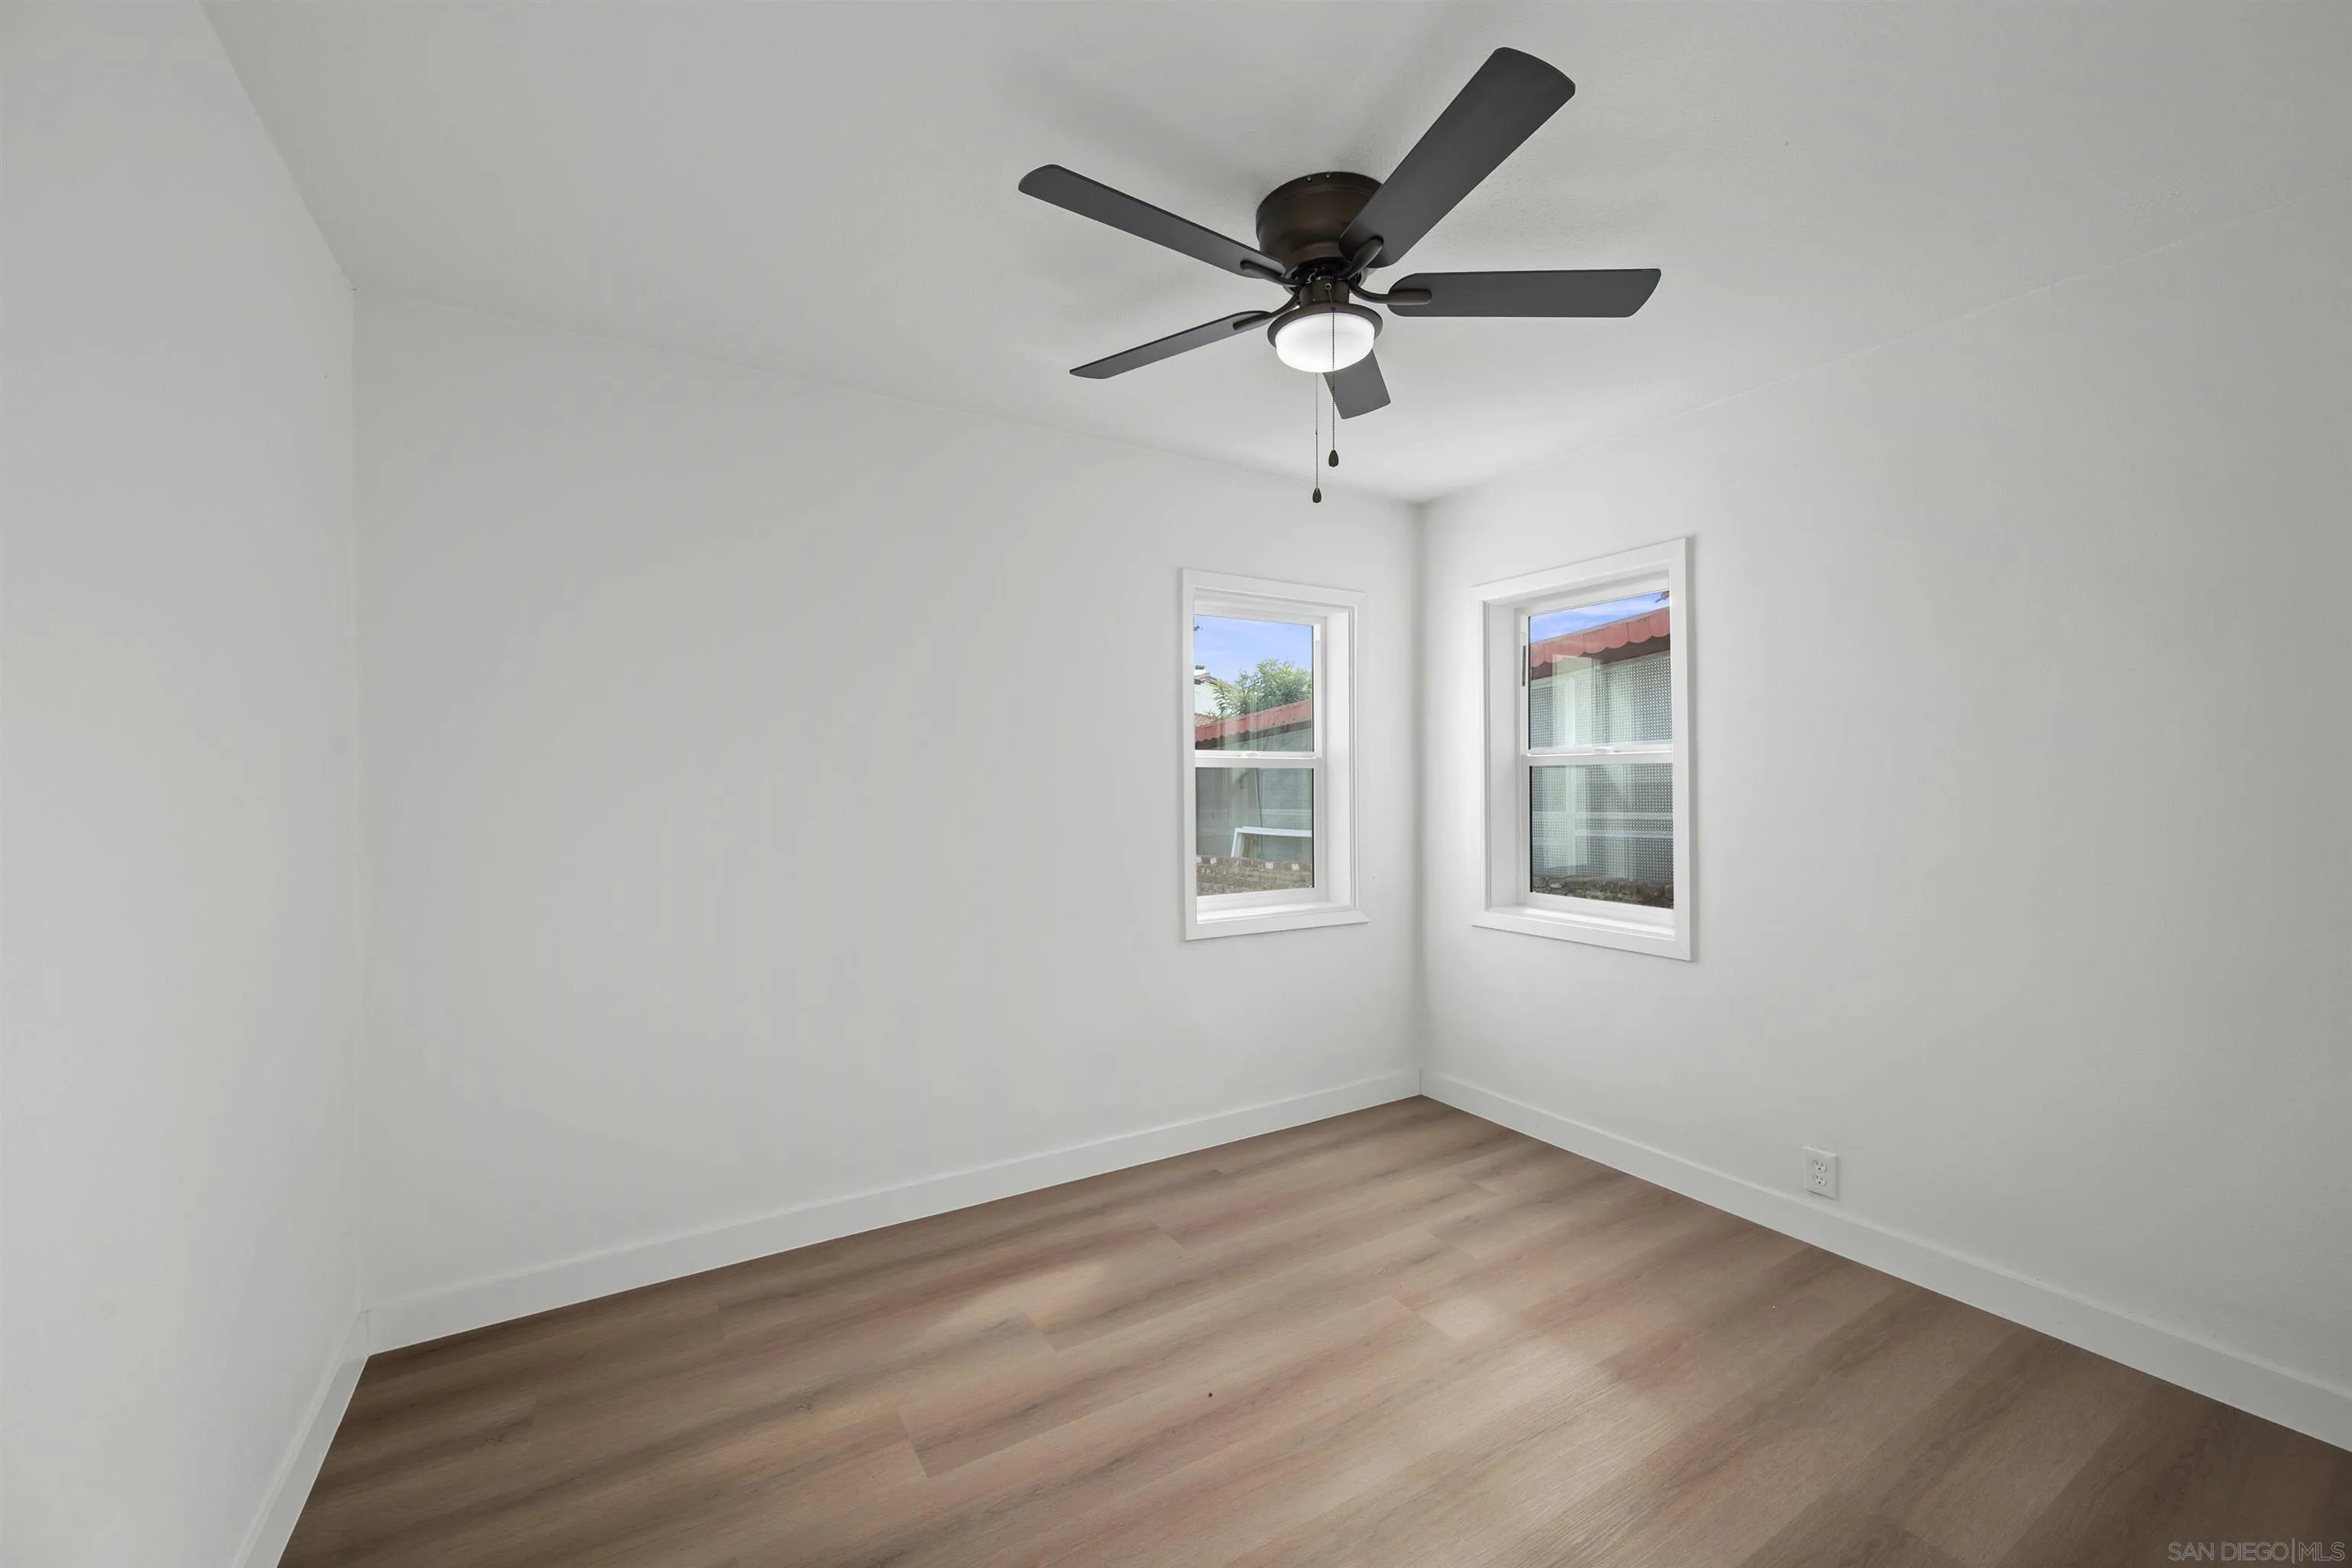
Empty bedroom with wood-look flooring, two windows, and a dark ceiling fan.
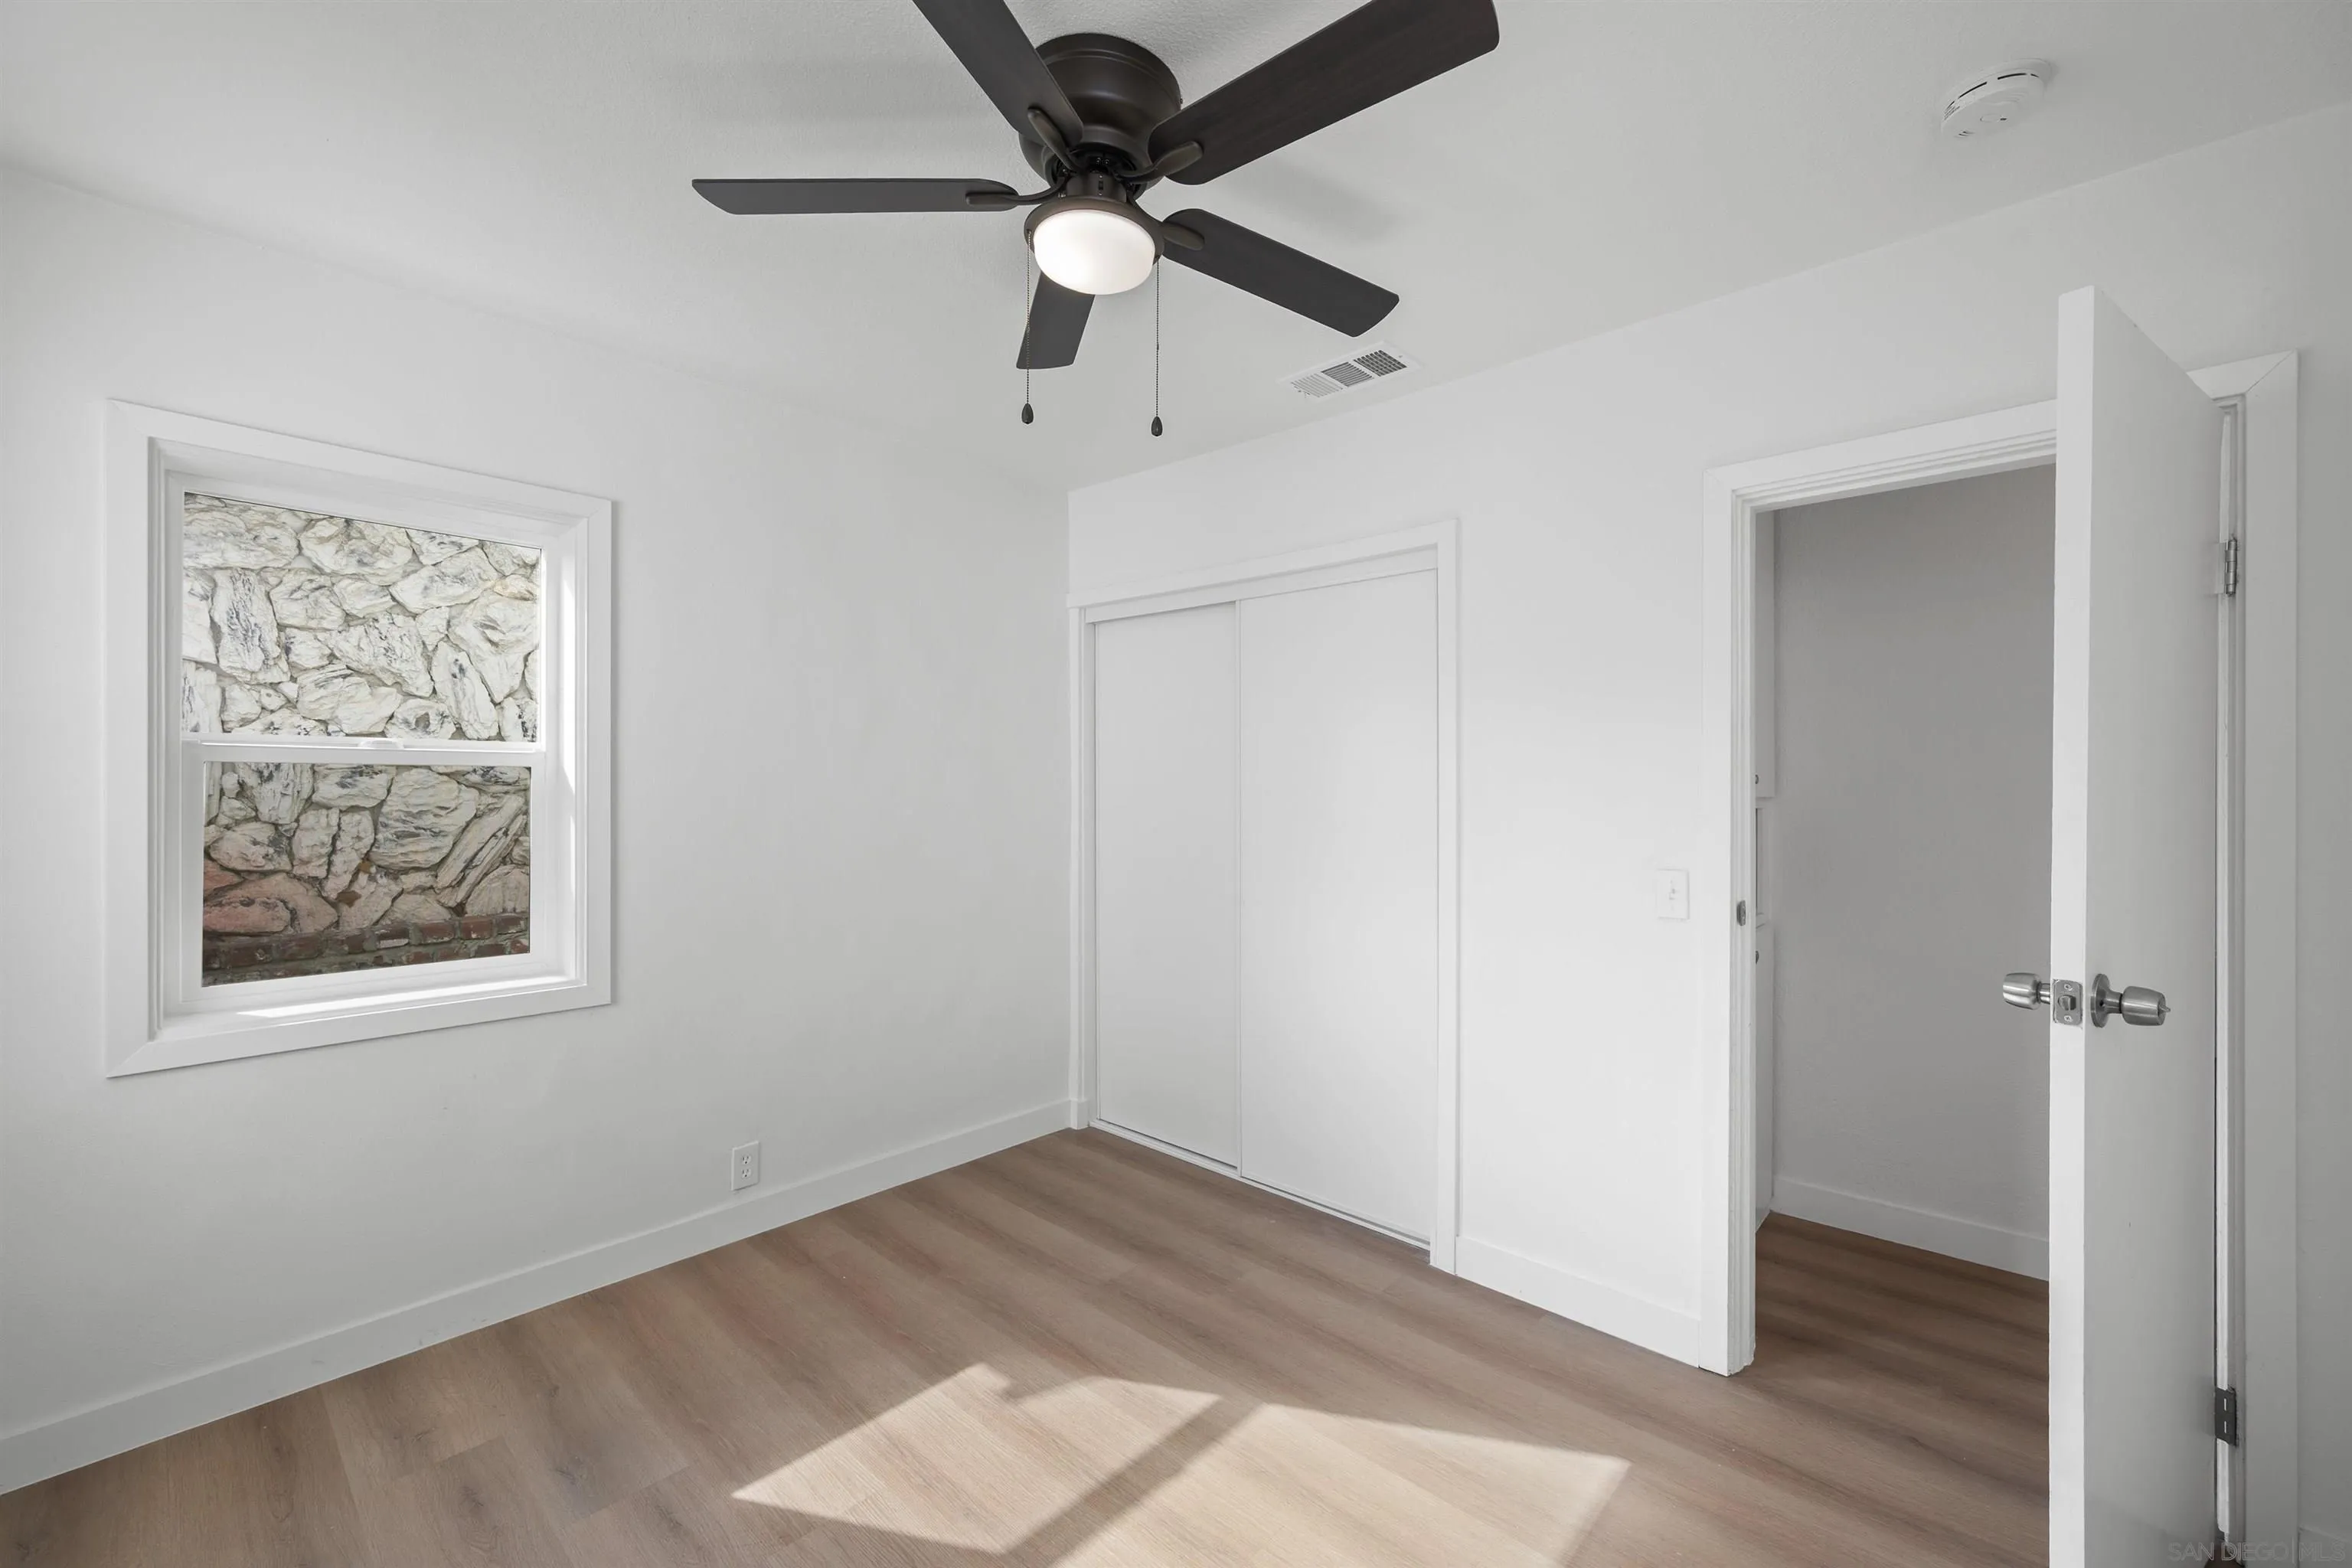
Bright empty room with wood flooring, a ceiling fan, sliding closet doors, and a stone wall visible through the window.
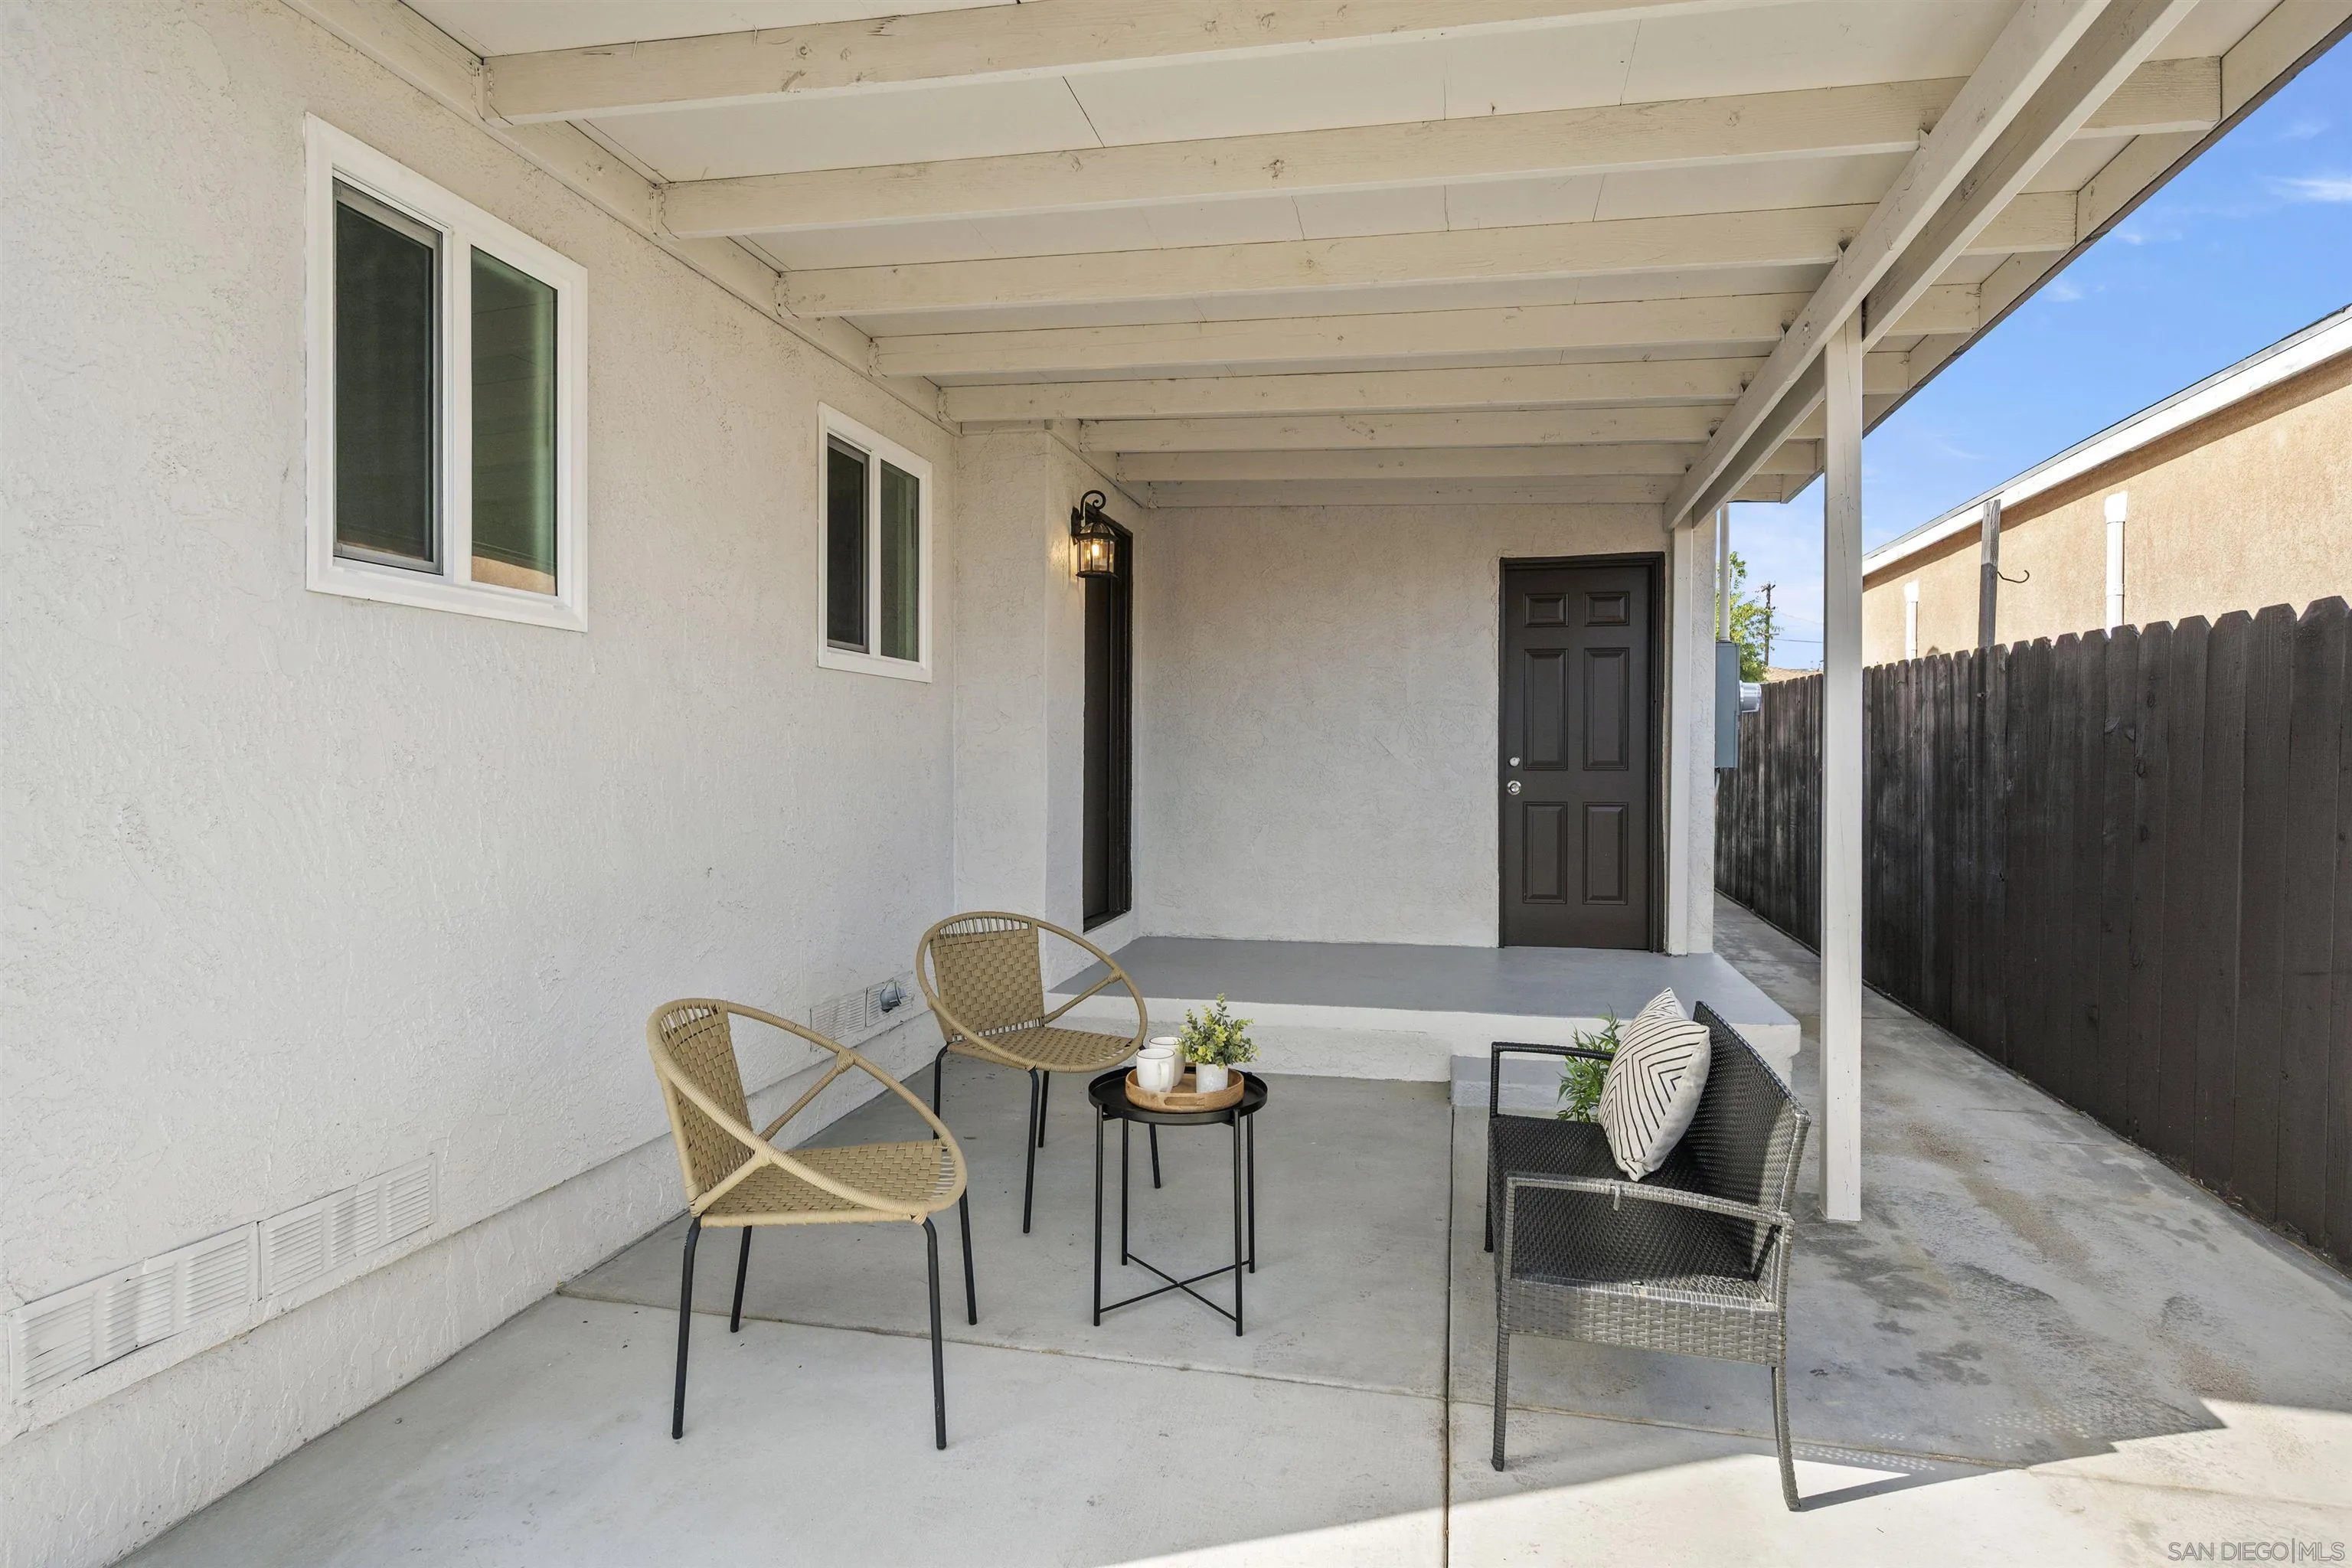
Covered patio with wicker seating, a black side door, and a tall wooden fence.
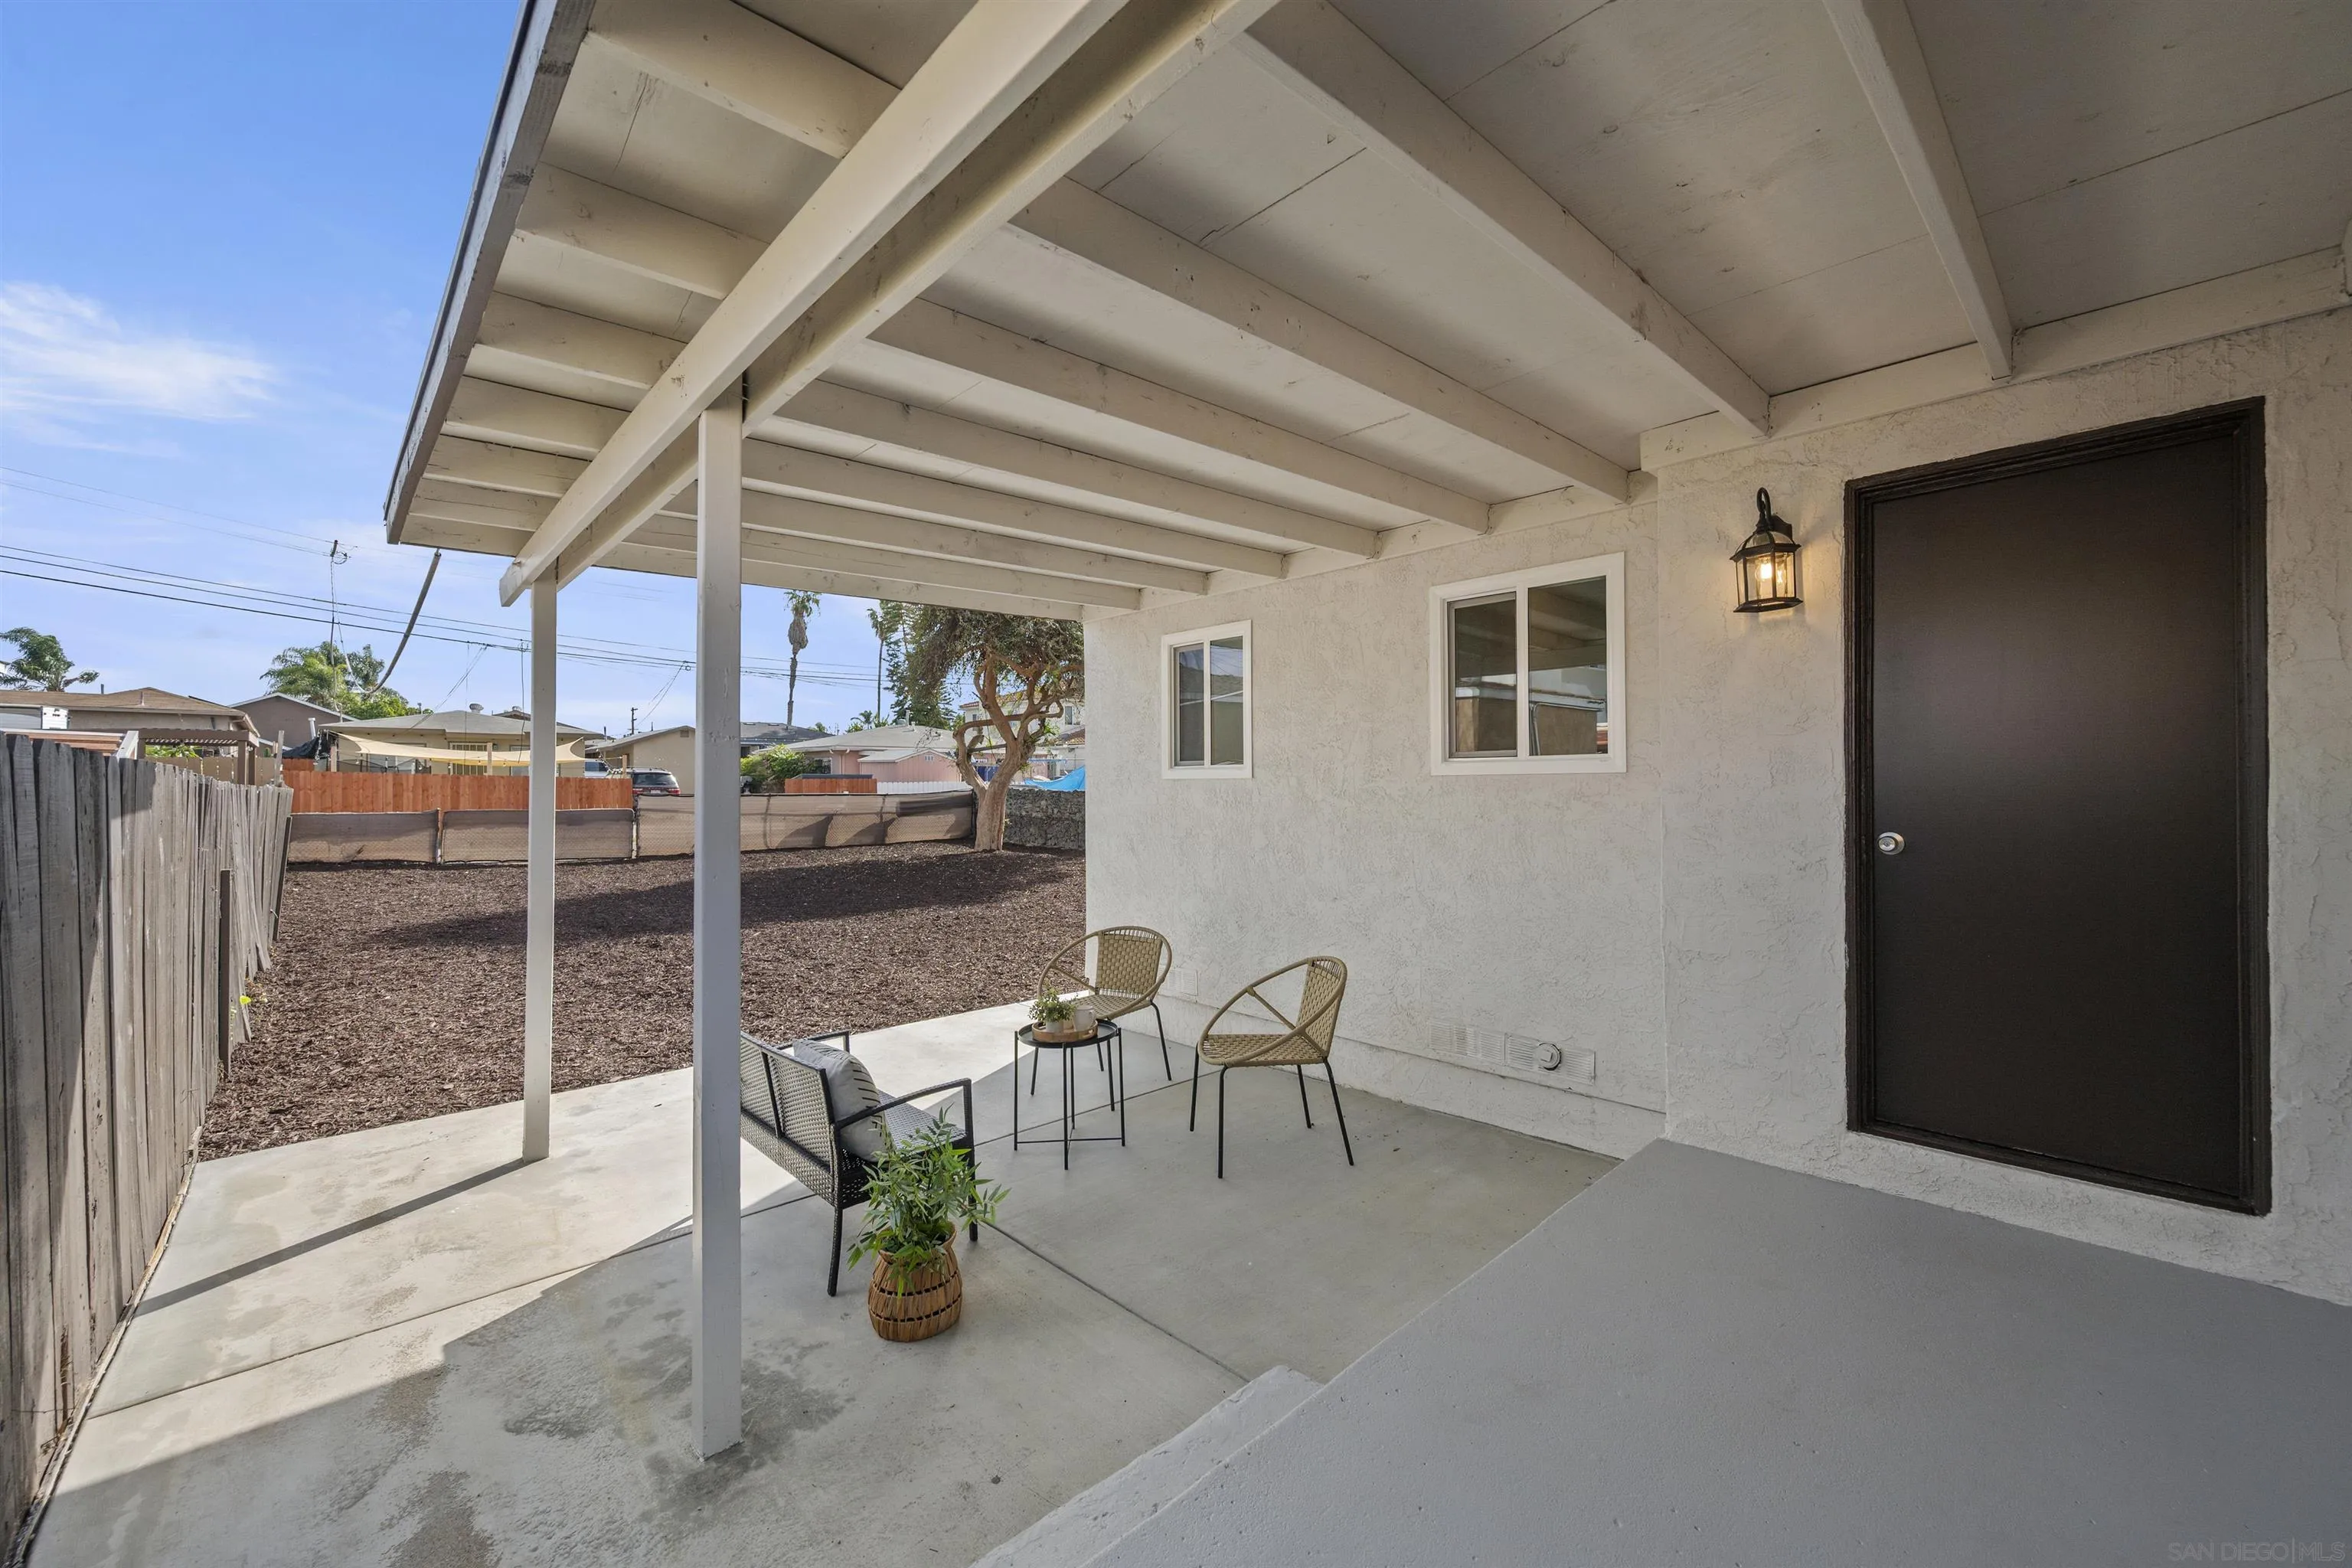
Covered concrete patio with seating, a dark entry door, and a fenced backyard.
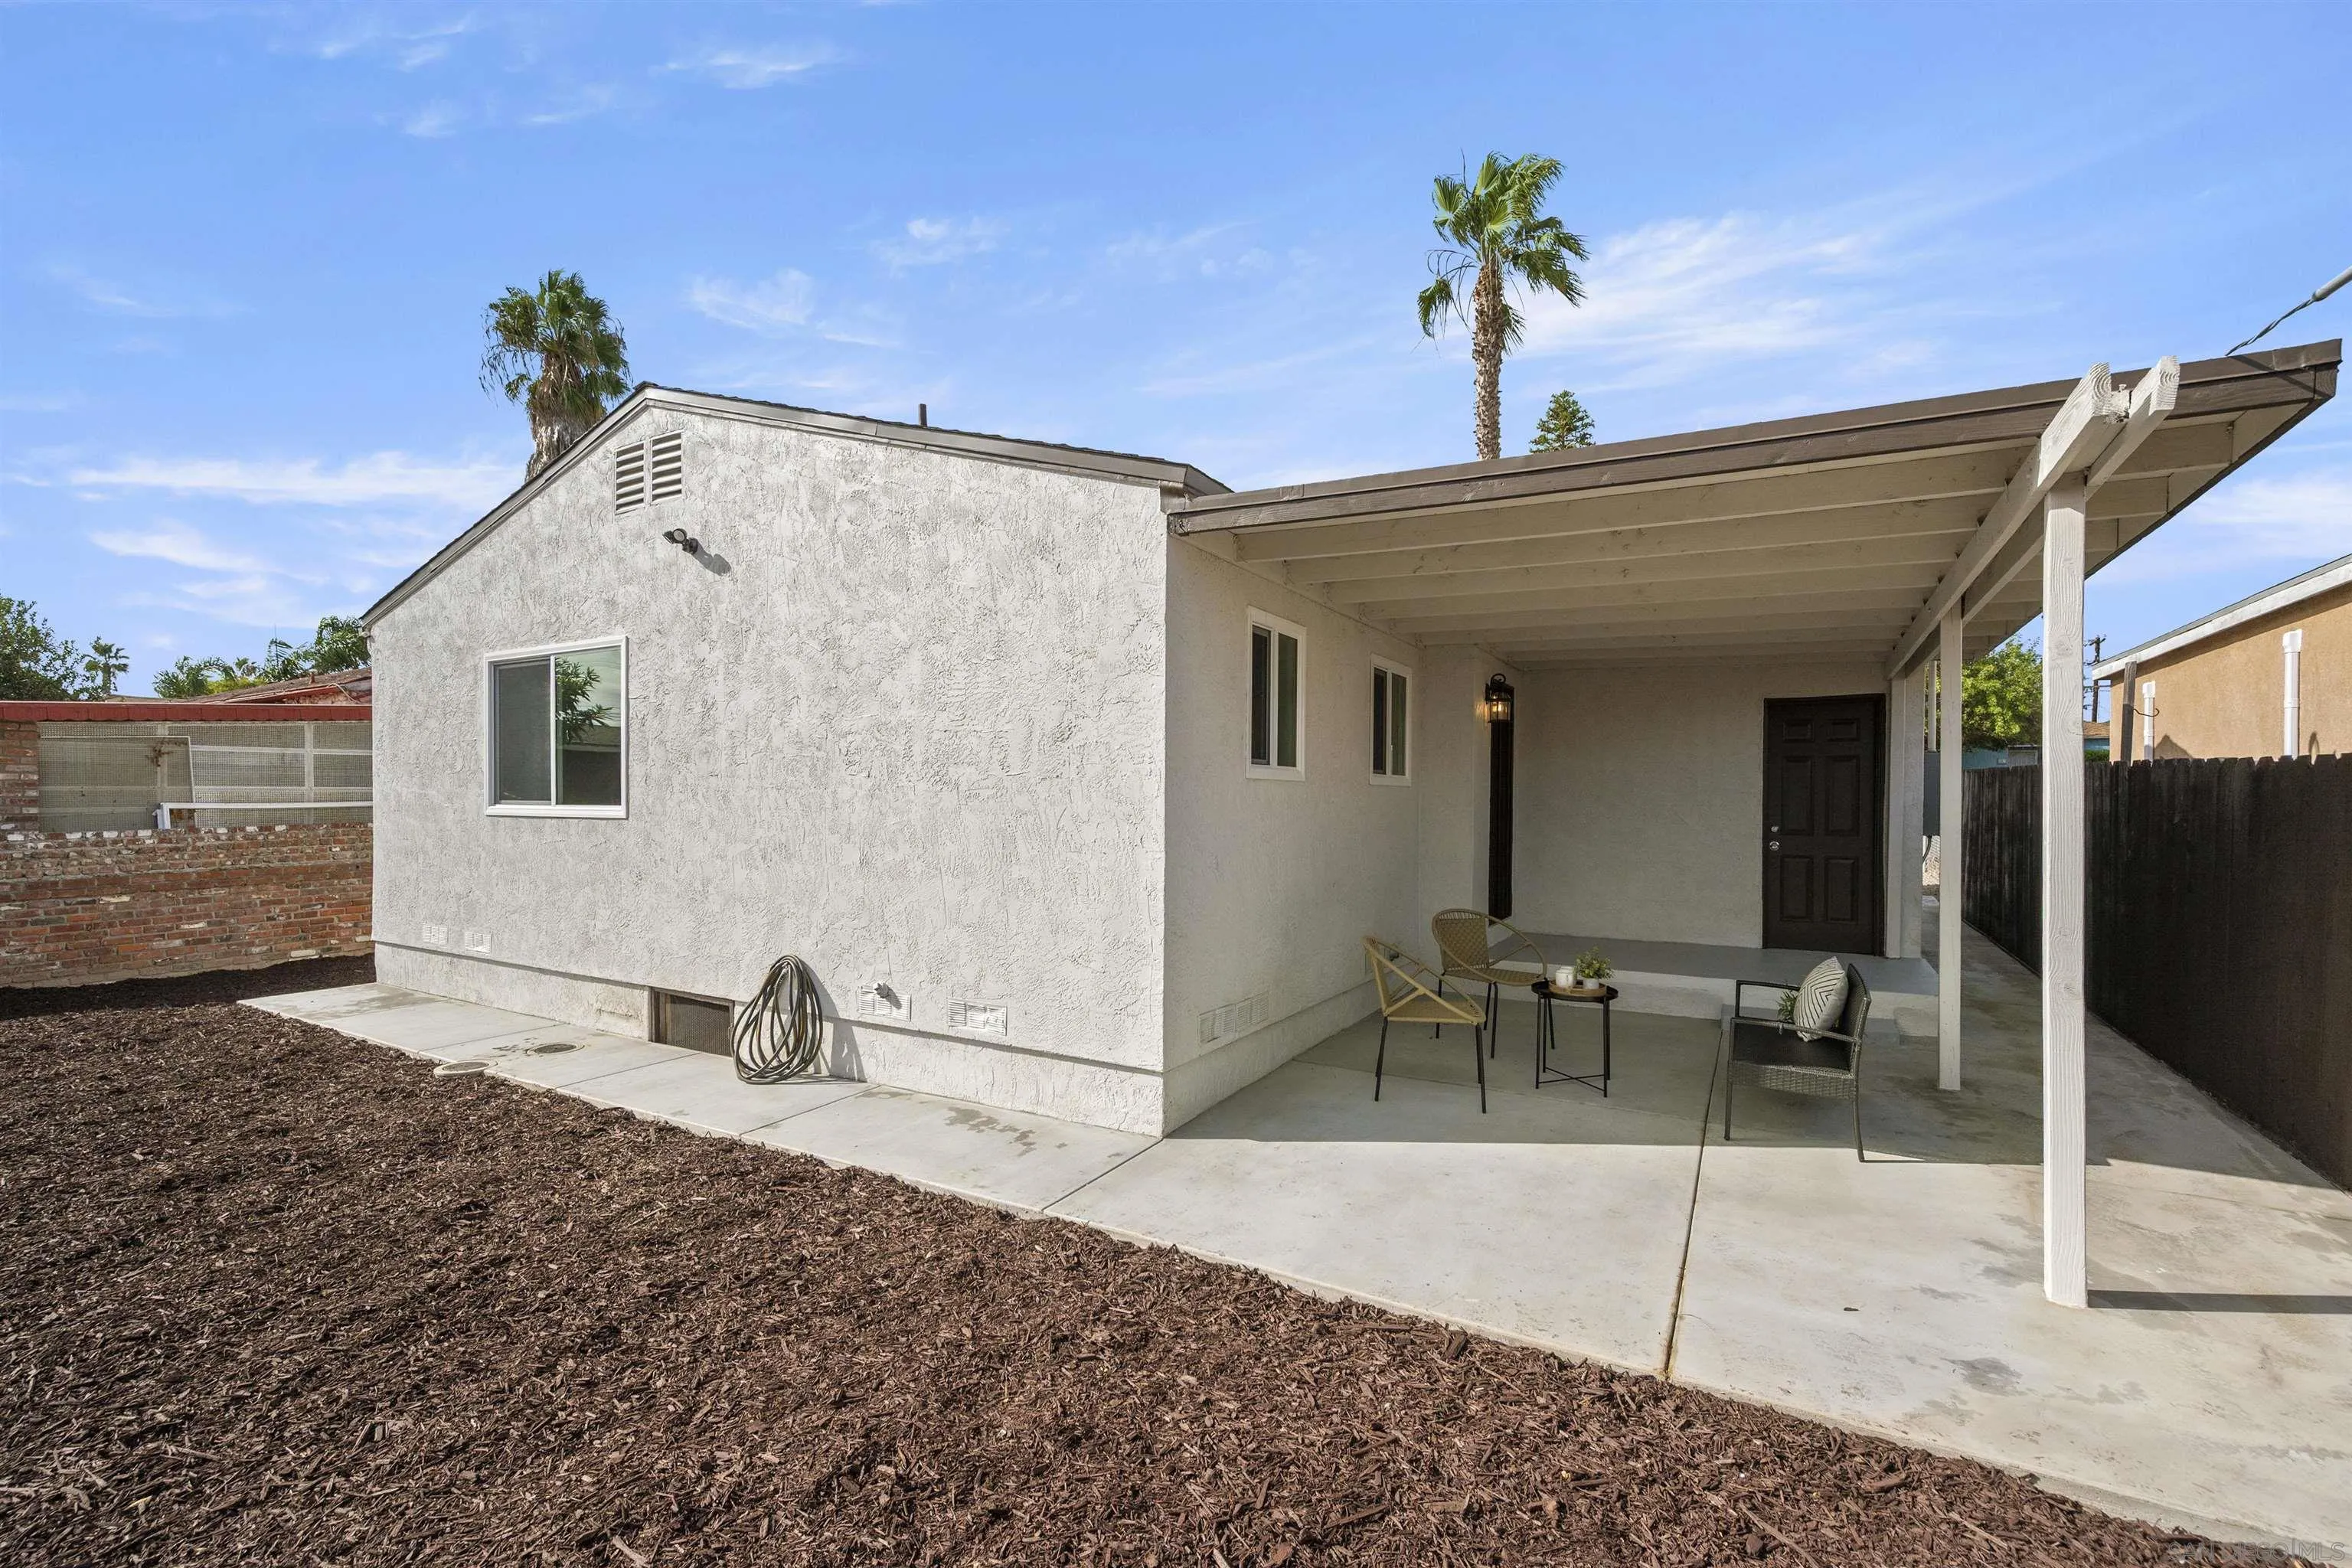
Rear patio with a covered seating area beside a white stucco home.
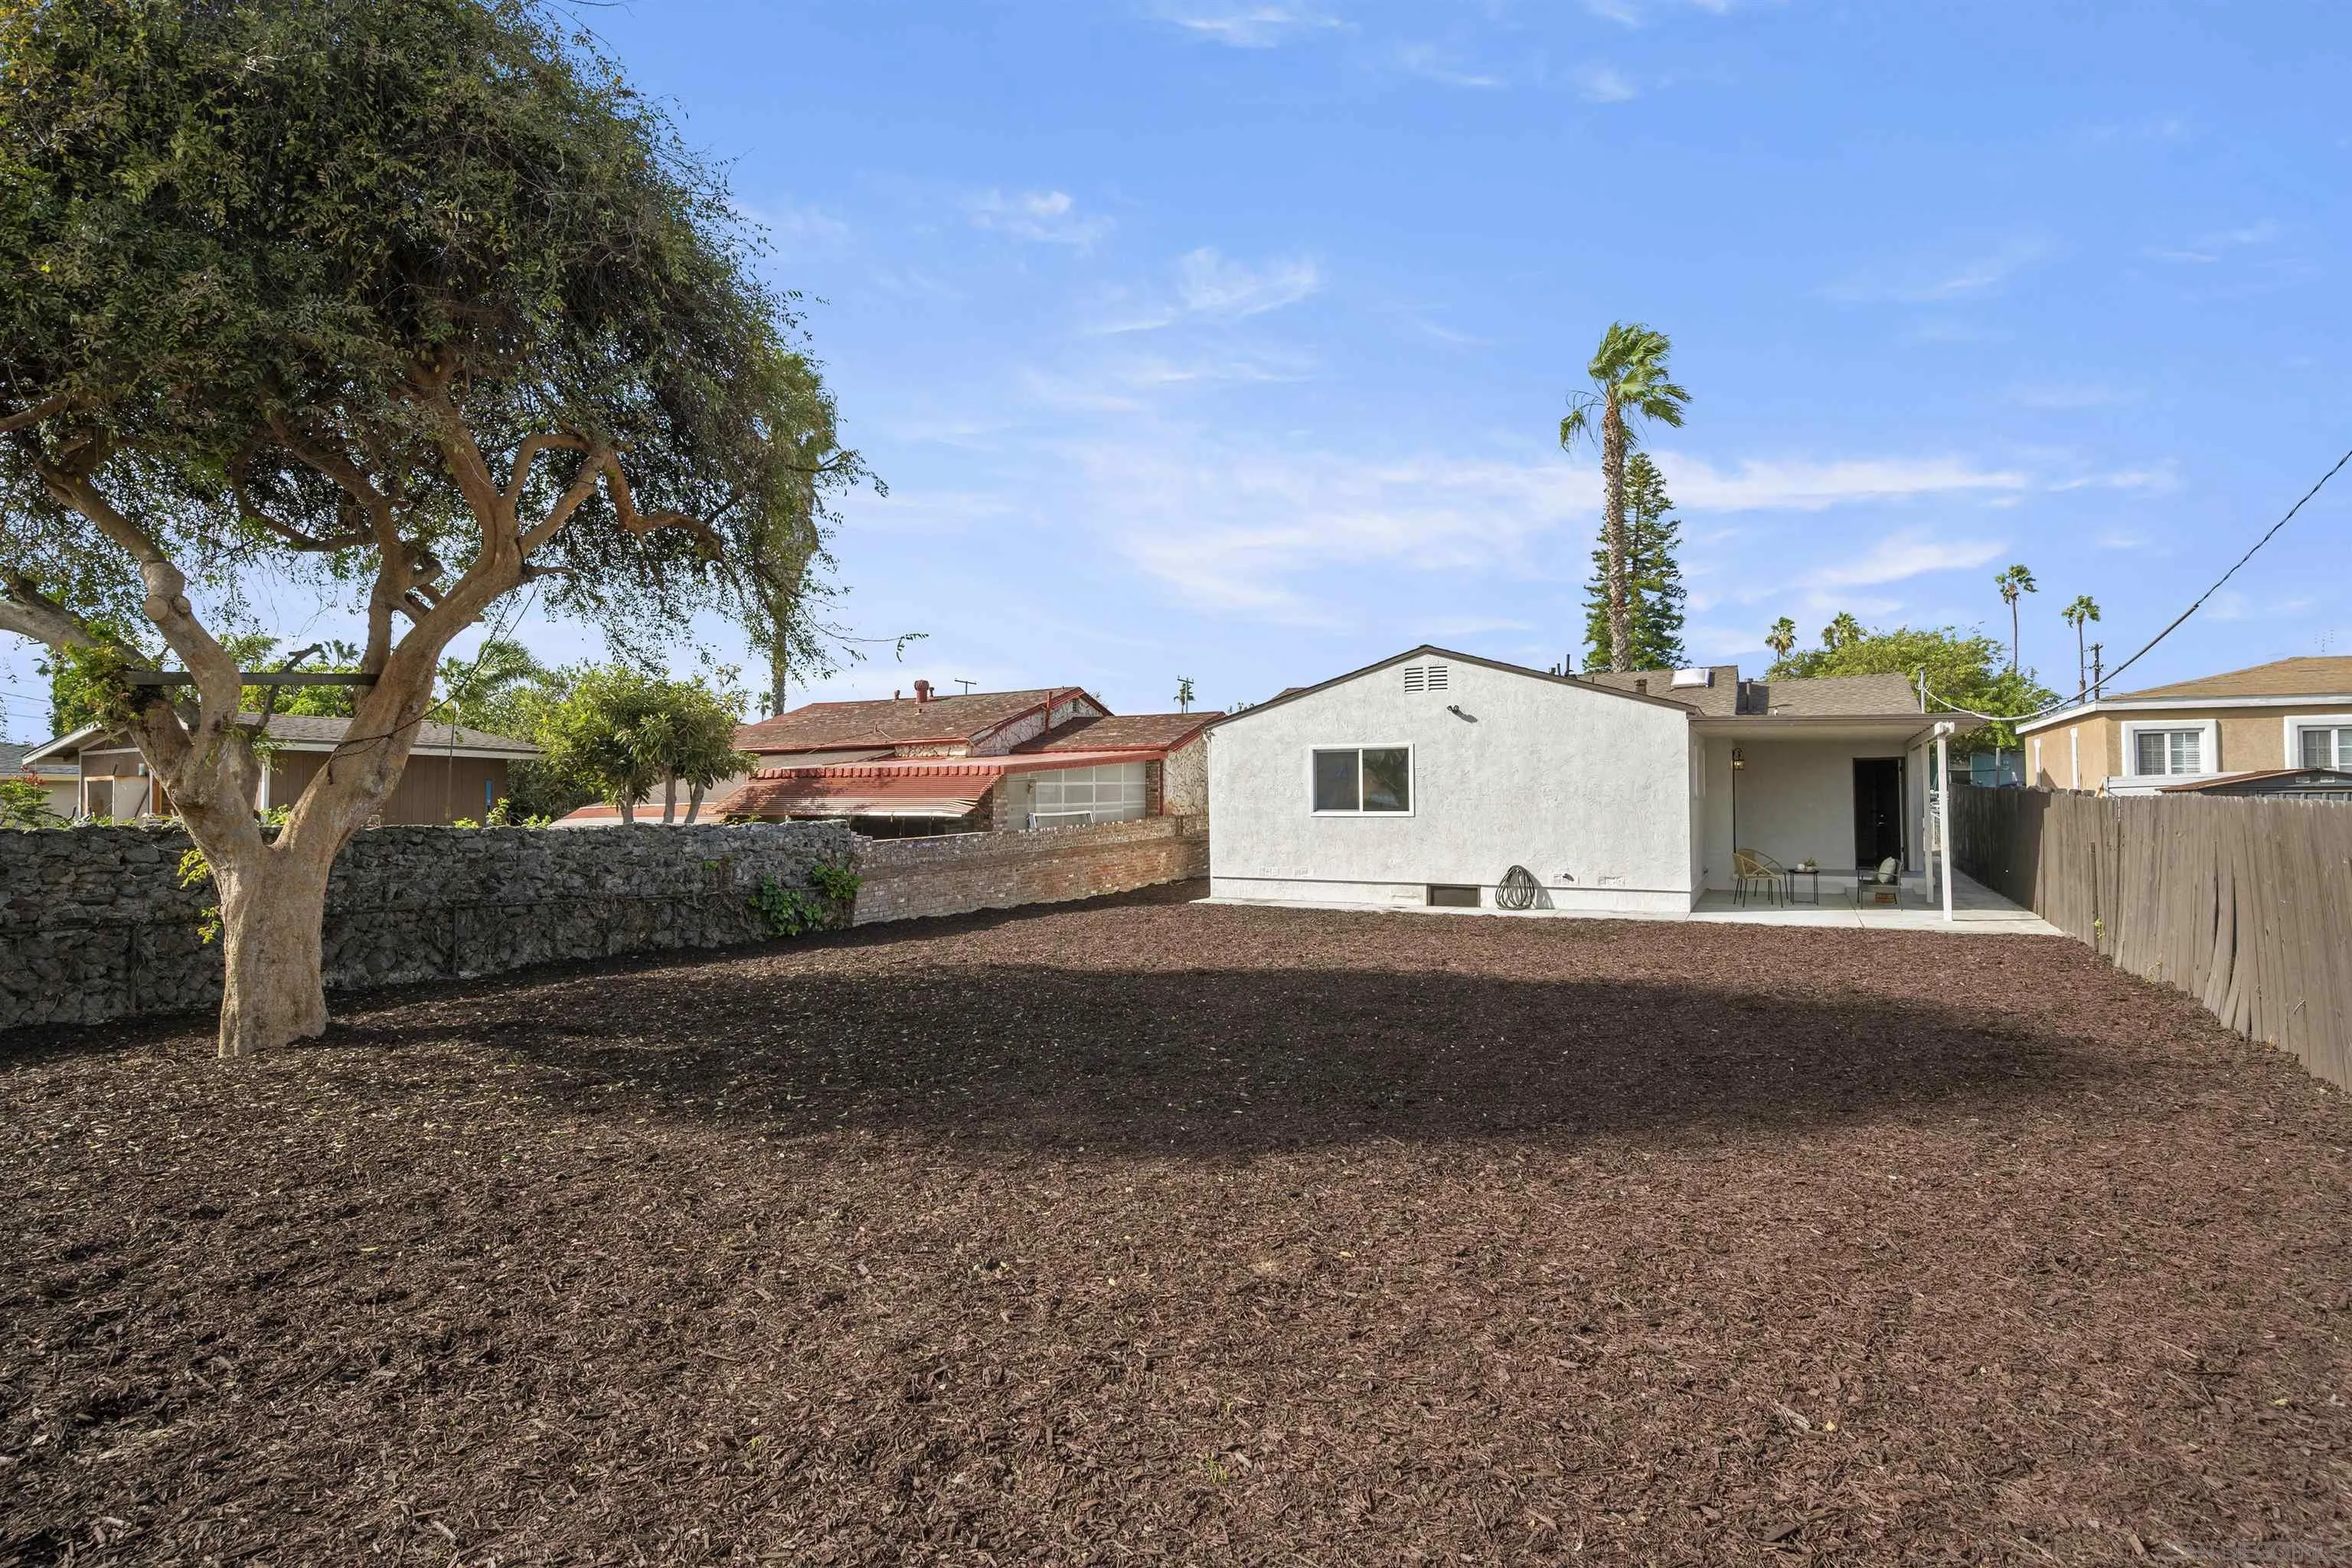
Rear of a white stucco house with a fenced mulch yard and concrete patio.
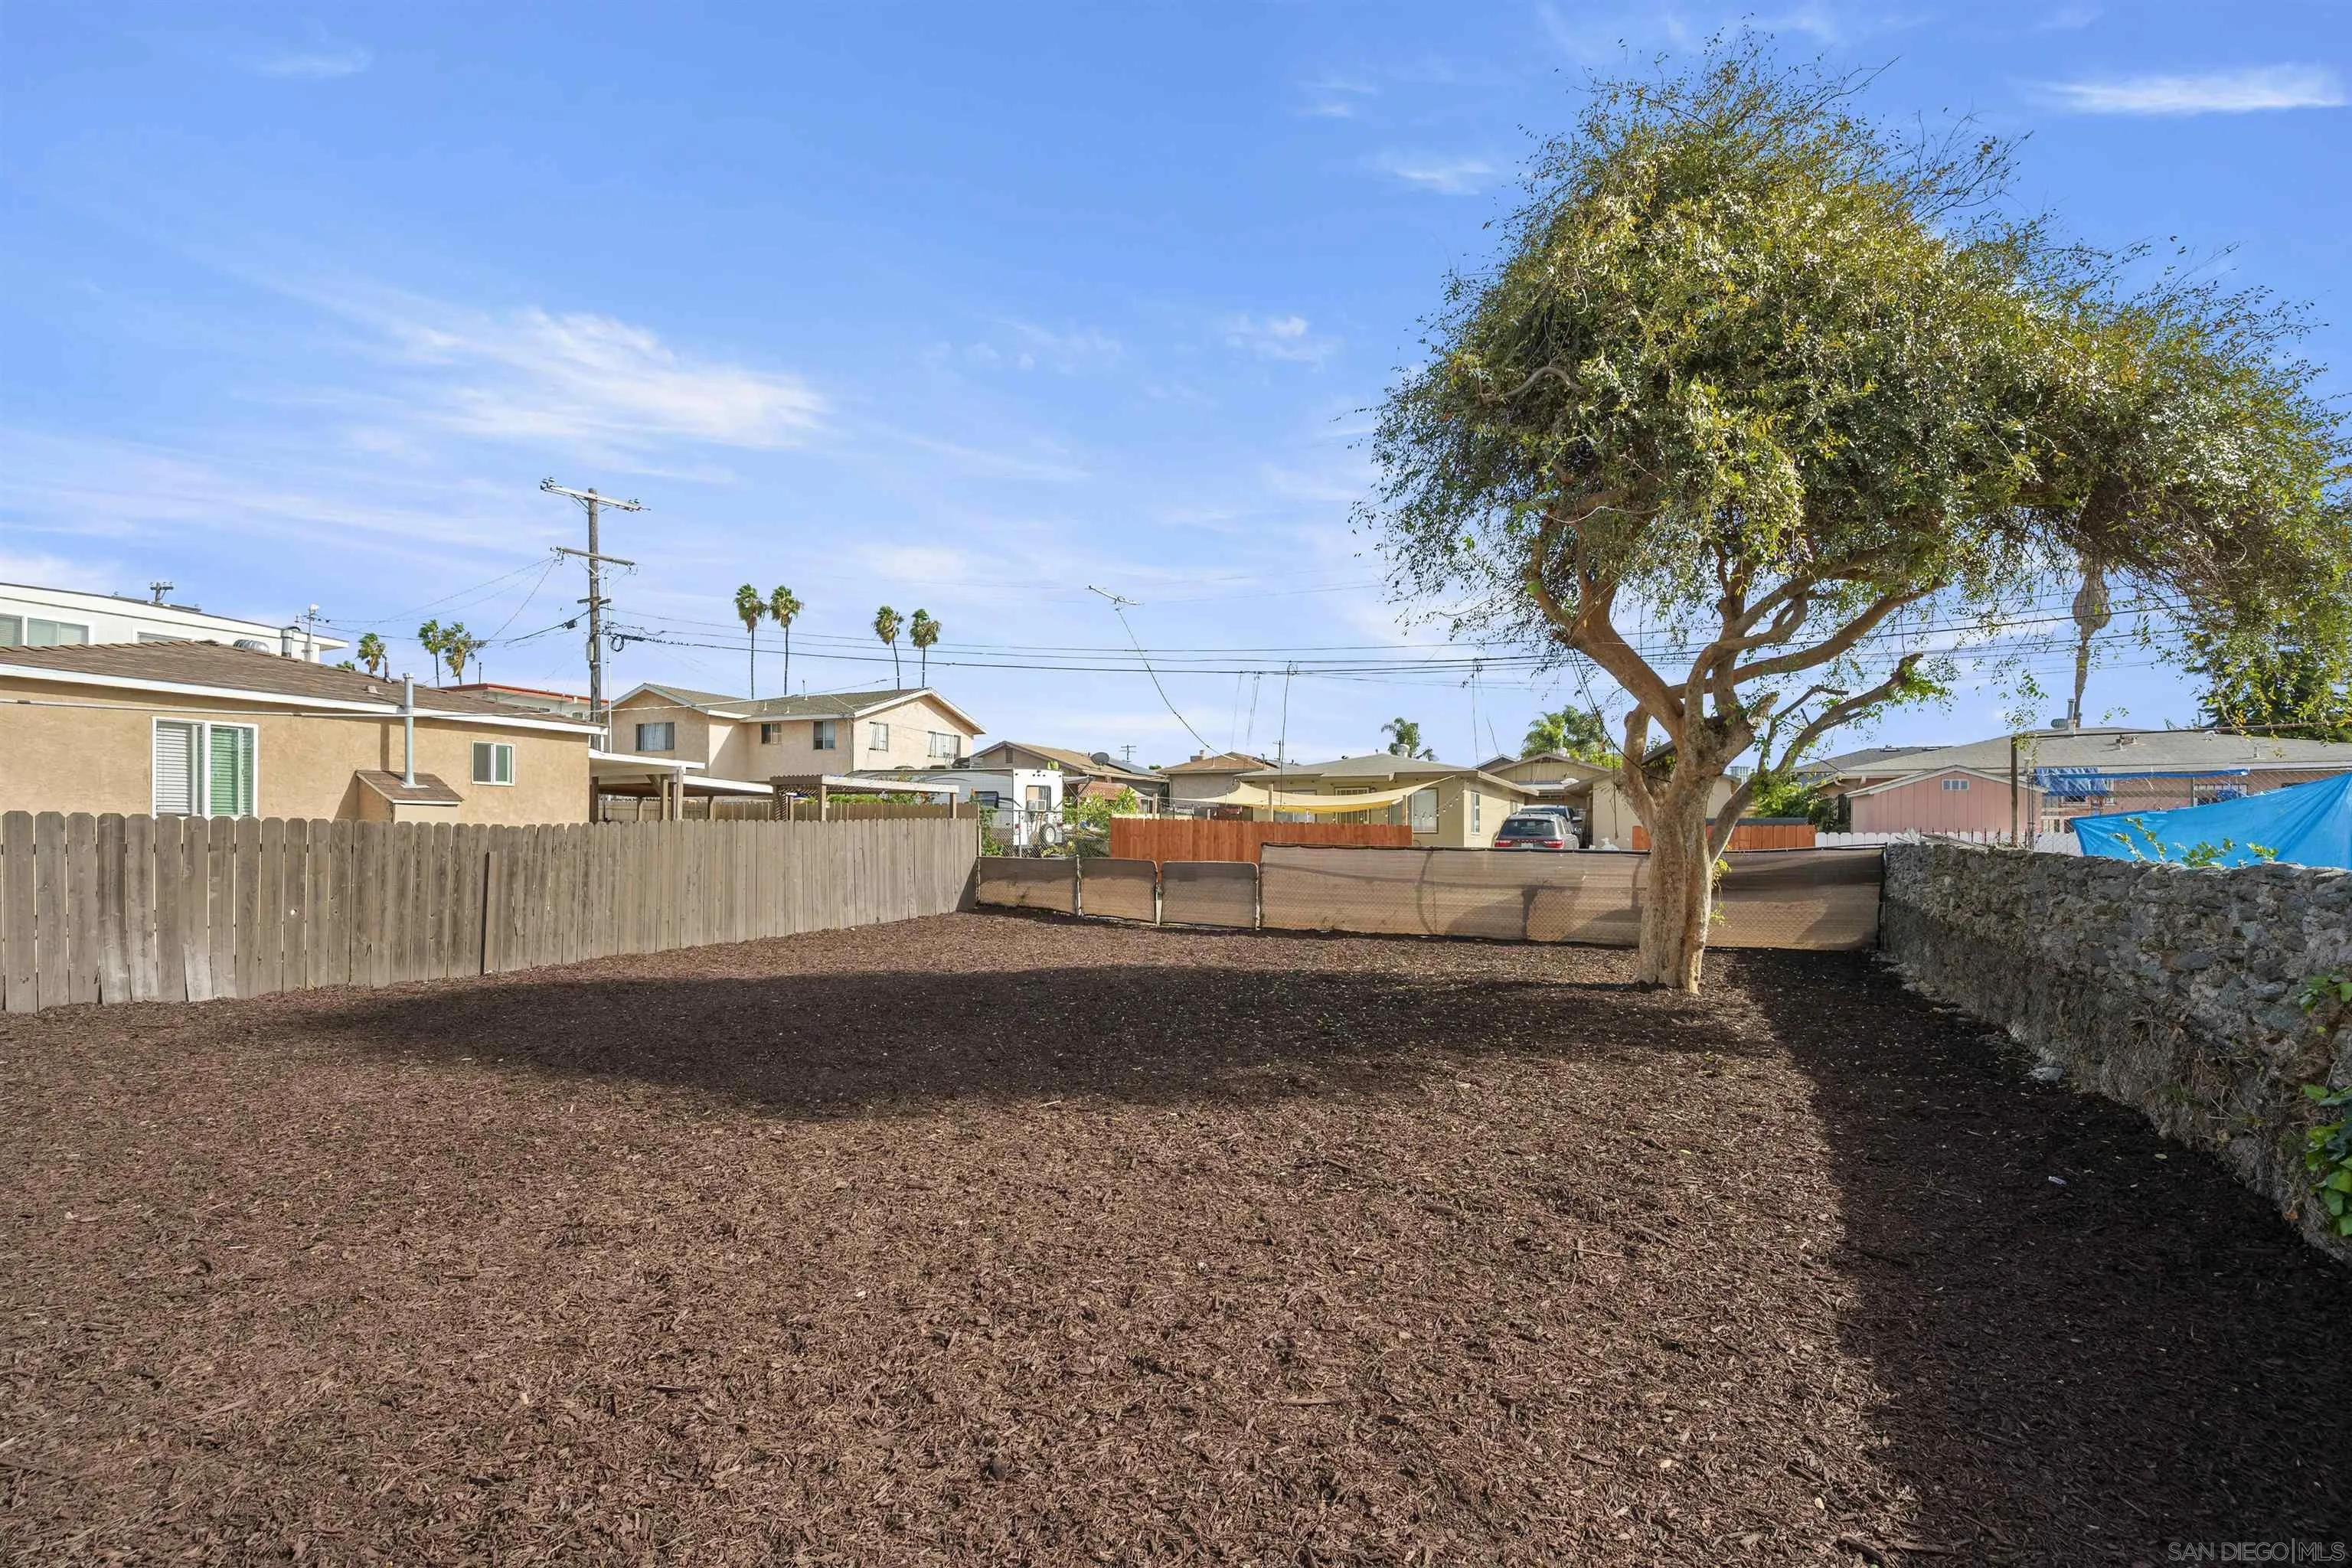
Backyard with a broad mulched yard, mature tree, wooden fence, and stone wall.
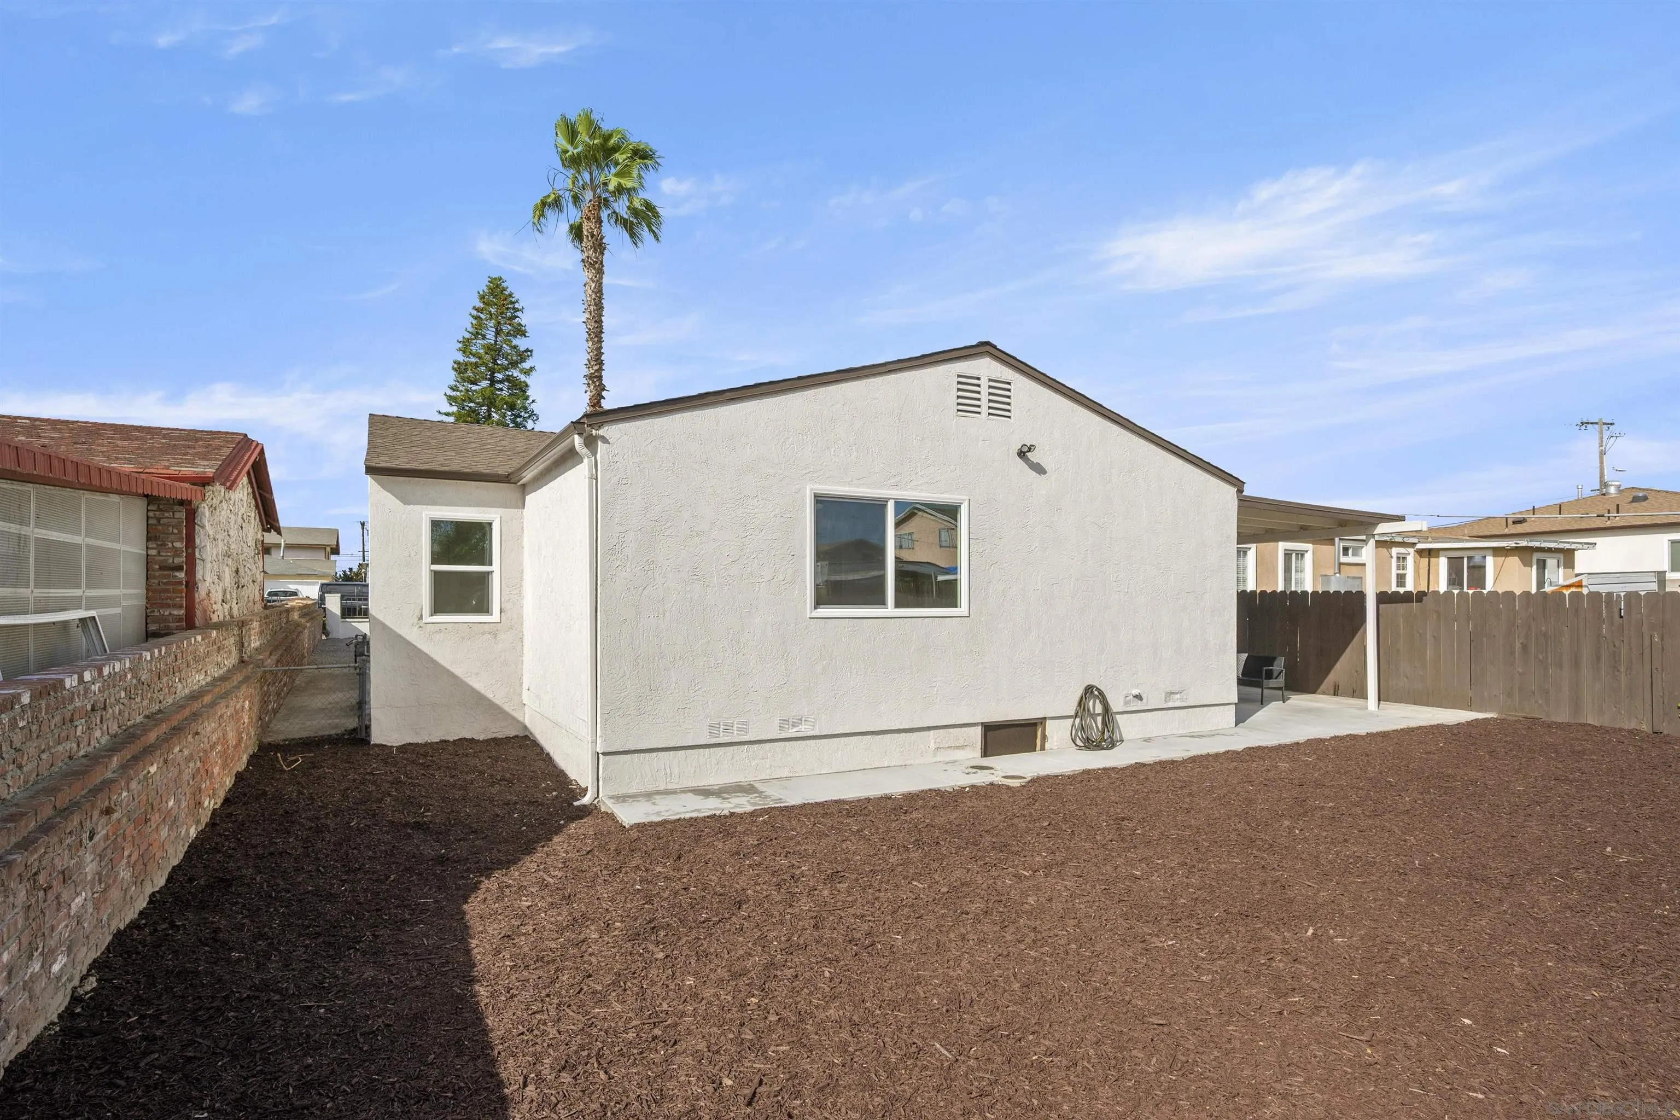
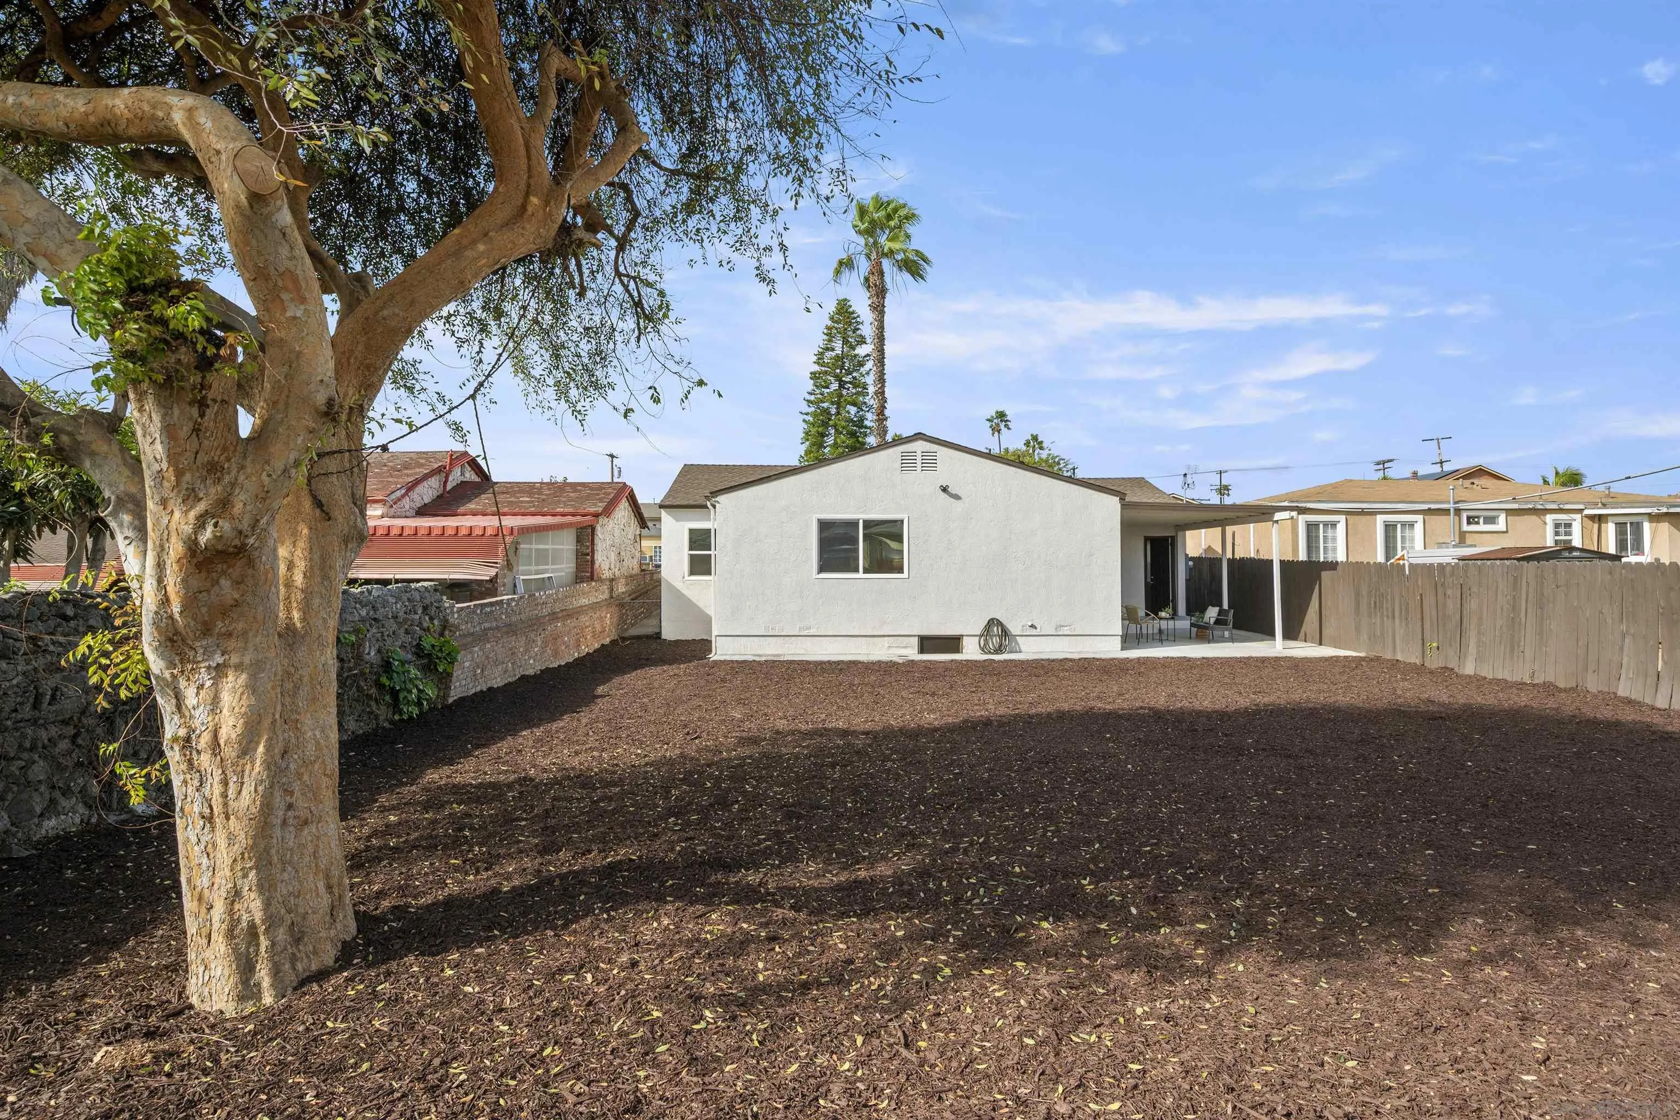
Rear of a white stucco home and spacious mulched yard shaded by a large tree.
Rear exterior of a white single-story home with a covered patio and spacious mulched yard.
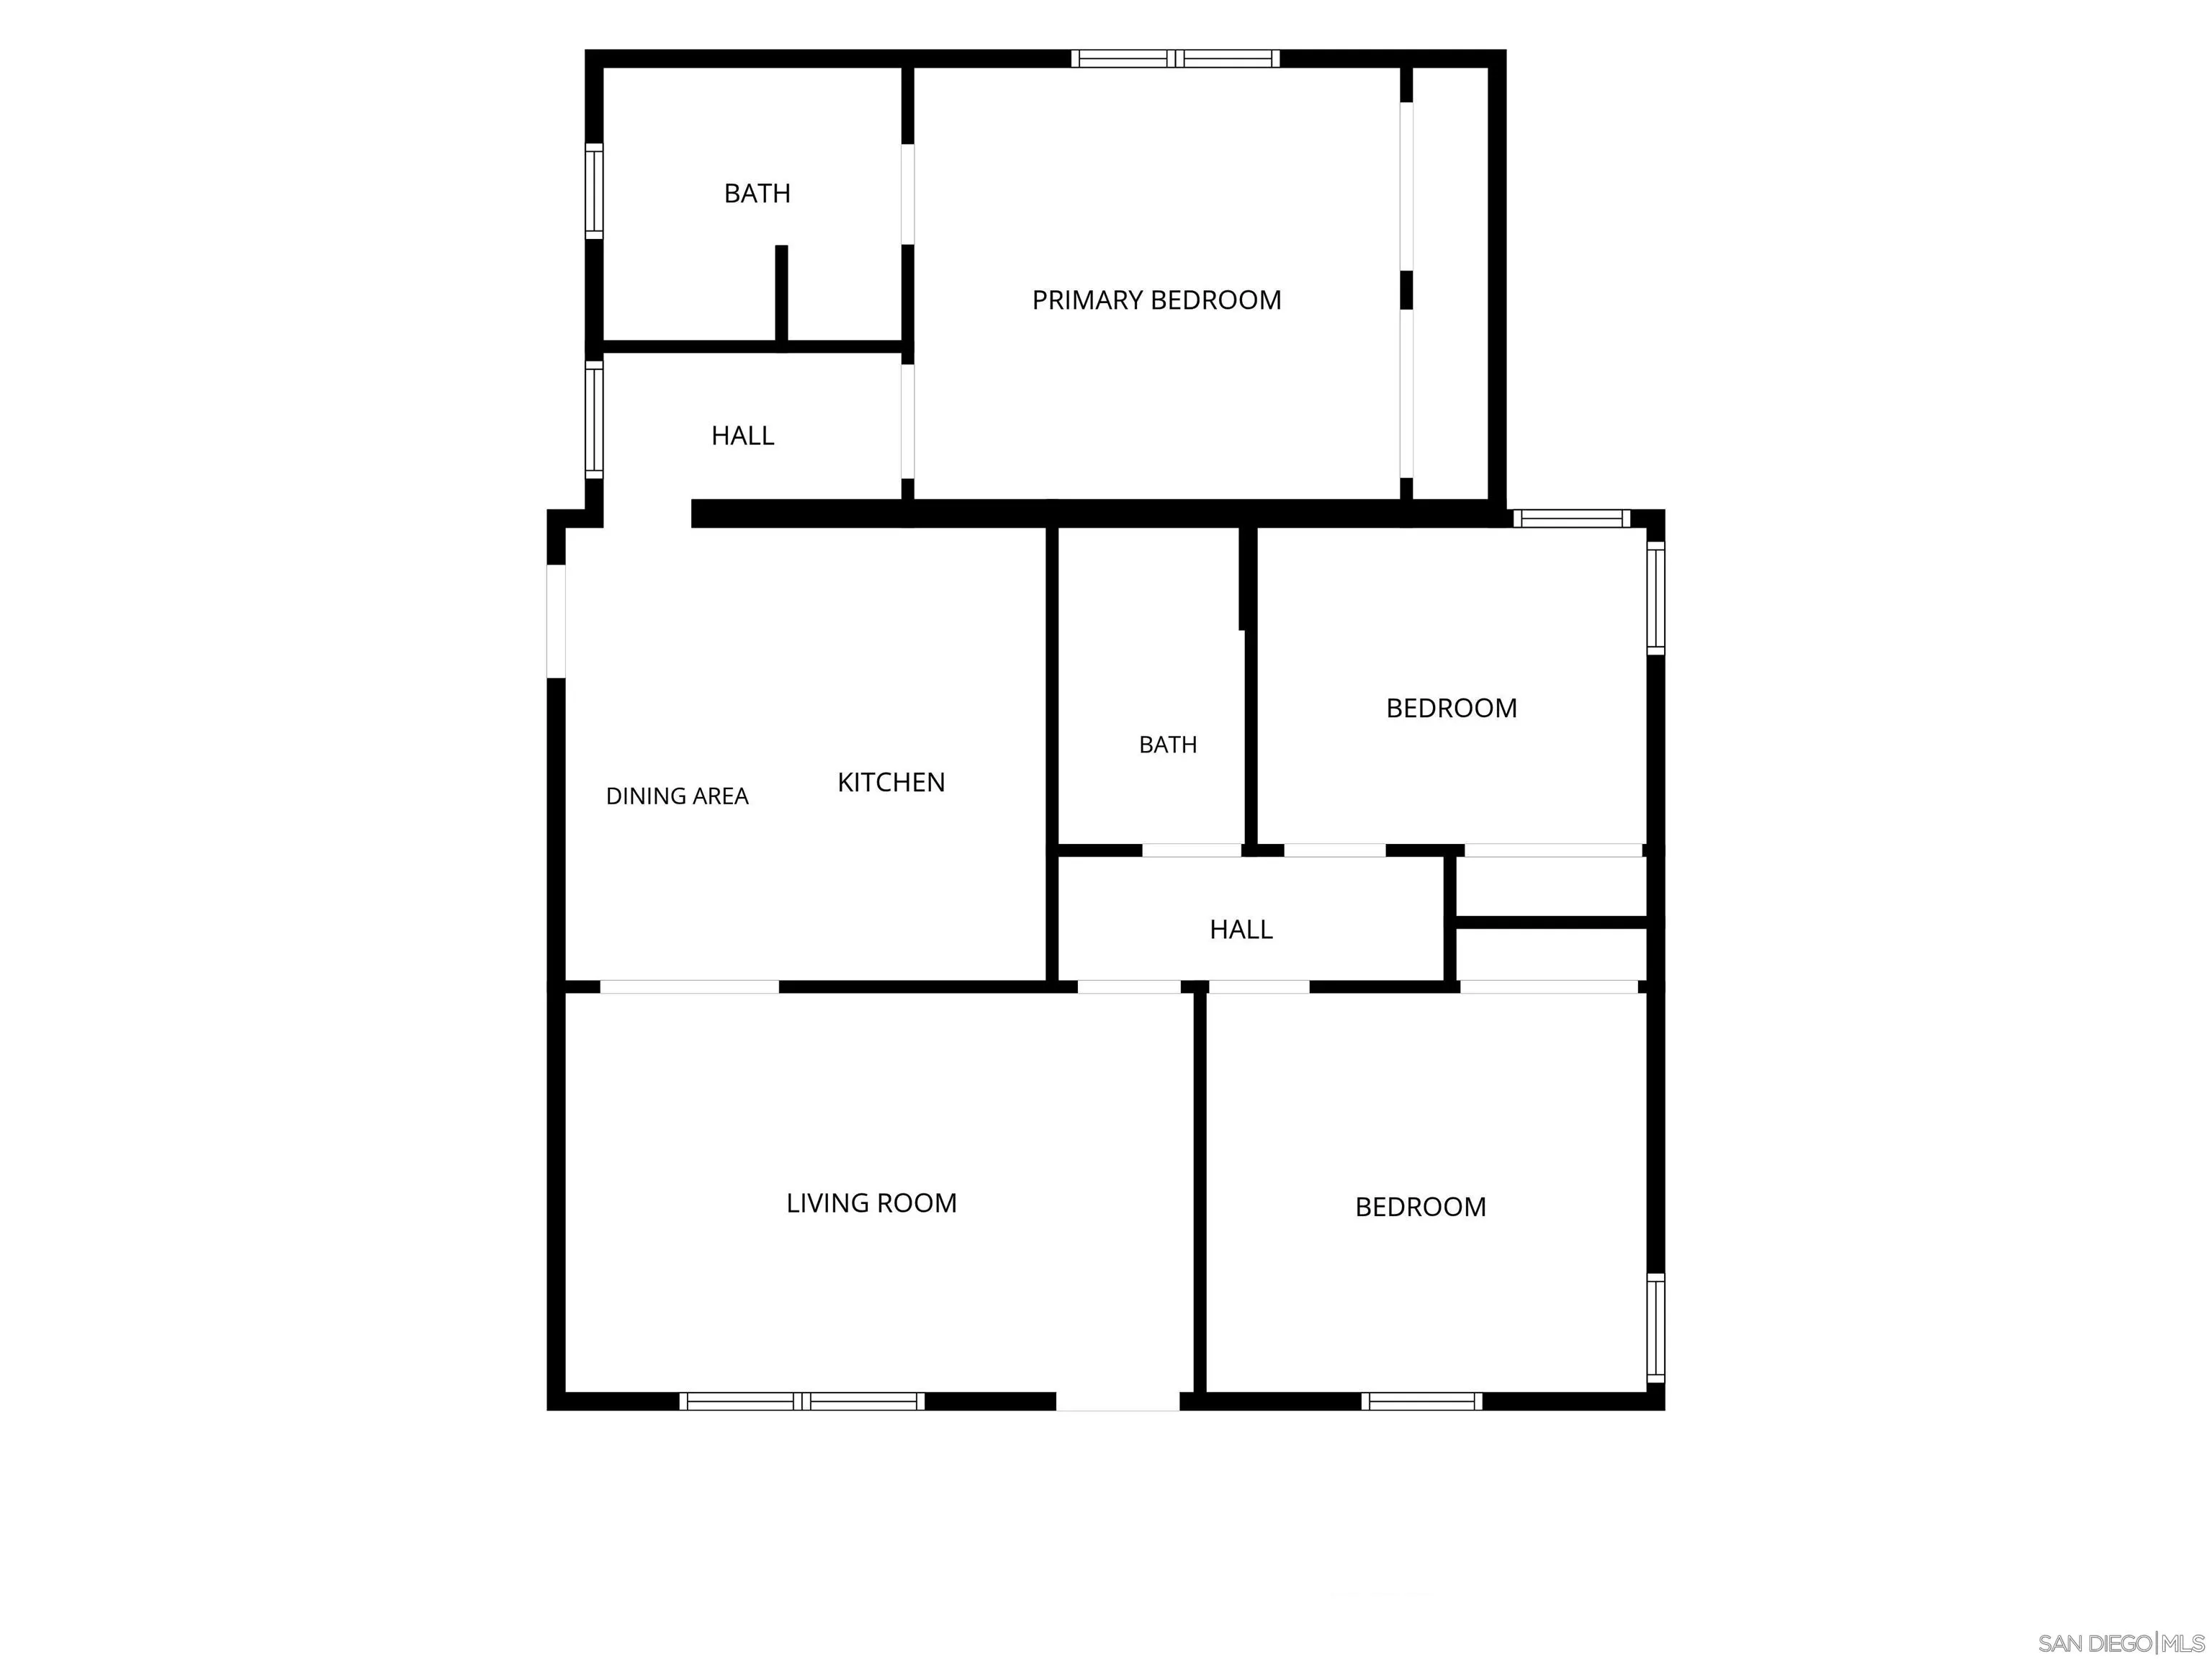
Floor plan showing three bedrooms, two bathrooms, kitchen, dining area, and living room.
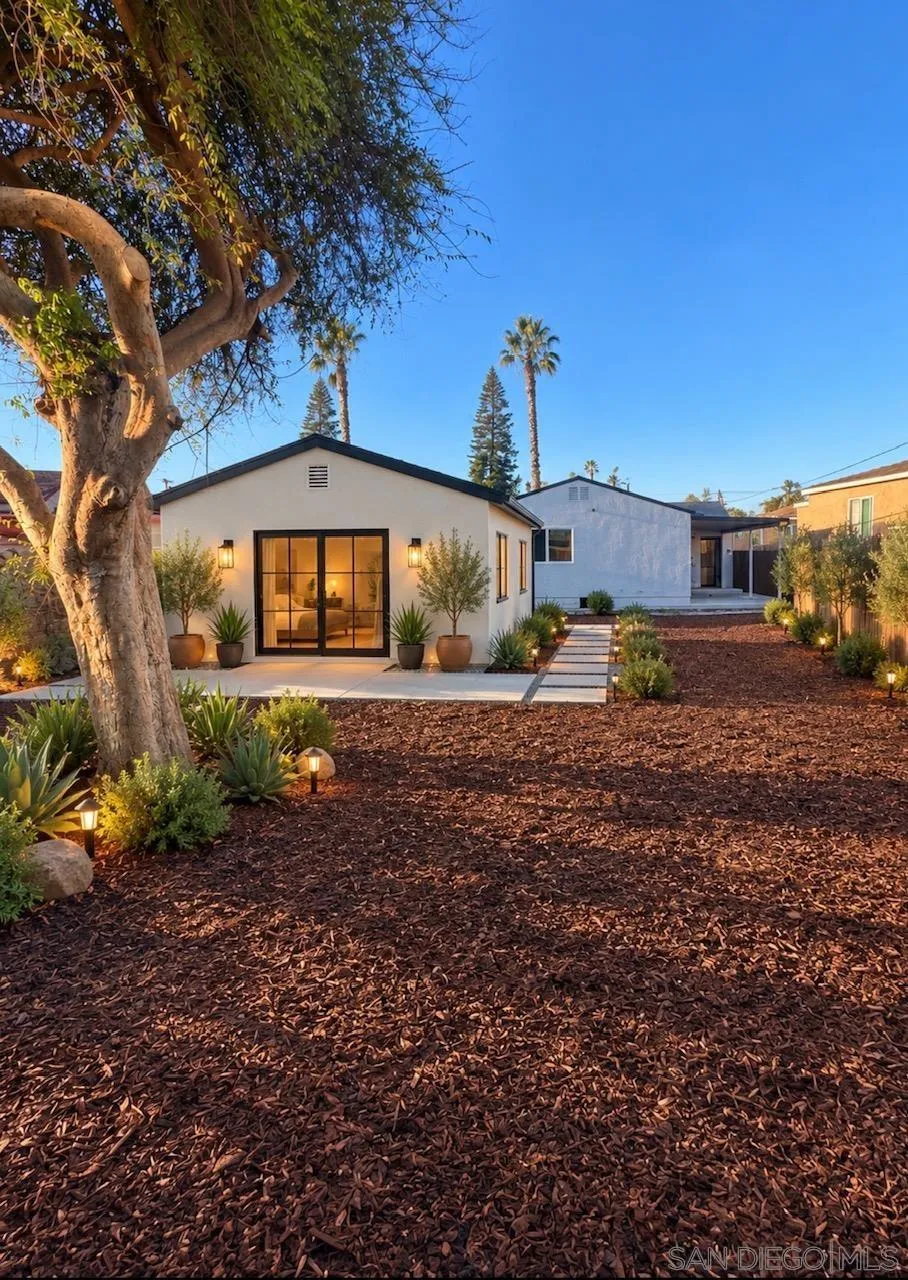
Single-story home with illuminated glass doors, a landscaped mulch yard, and a stepping-stone path.
VIEW PHOTOS
Listed by Cali-Land, Nick F Dias, Listing Contact: 619-301-6219 
$789,500

572 Vance St

3 Beds 2 Baths 1,196 Sq.Ft.

Open House

11/15/2026 11:00AM - 2:00PM PST

Description

One Beautifully Remodeled Home. Two Incredible Possibilities! Step inside this stunning, move-in-ready 3-bedroom, 2-bath home with a 1-car garage, where modern upgrades and thoughtful finishes create a fresh, inviting living space! Enjoy a beautifully redesigned kitchen featuring updated cabinetry, countertops, and new appliances. Both bathrooms have been tastefully remodeled with stylish vanities, shower enclosures, and modern fixtures. The upgrades don't stop there! New roof, new windows, newer electrical panel, fresh paint, beautiful flooring, new baseboards, and ceiling fans make this home truly stand out. Here's the BONUS that makes this property even more exciting! Situated on an R-2 zoned lot with alley access, the property offers potential to add a second dwelling with its own private entrance. Home is located near schools, restaurants, shopping centers and freeways. Enjoy the upgrades and explore the possibilities! Whether you're looking for a beautifully updated home or an investment opportunity with future potential, this property deserves a closer look! One photo is AI-generated to illustrate a potential ADU. No ADU currently exists. Any additional dwelling is subject to city approval.

Share Property

Location

572 Vance St, Chula Vista, CA 91910

Status

For Sale
Nick Dias

Nick Dias

TITLE

REALTOR®

LICENSE

01164539

Property Amenities

Interior
Laundry room Electric, Gas, Washer Hookup
Appliances Disposal, Microwave, Convection Oven, Gas & Electric Range
Total Bedrooms: 3
Full Bathrooms: 2
Area & Lot
Open house

11/15/2026 11:00AM - 2:00PM PST

Total area 1,196 Sq.Ft.
Living area 1,196 Sq.Ft.
MLS® ID 260026410
Year Built 1947
Architecture Styles Contemporary
Type Residential
Status For Sale
Exterior
Stories 1
Pool N/K
Air conditioning N/K
Heat type Forced Air Unit
Water Source Public
Garage Space 1.0
Sewer Sewer Connected
Parking Attached
Roof Composition
Finance
Sales Price $789,500
Single-story stucco house with a gated gravel front yard and attached garage.

360 Virtual Tour

Take a tour of this property
Single-story stucco house with a gated gravel front yard and attached garage.

Schedule a Showing

We would love to show you our beautiful property. Please select your preferred date and time below. An agent will be in touch shortly to confirm your appointment.

Schedule a Showing

We would love to show you our beautiful property. Please select your preferred date and time below. An agent will be in touch shortly to confirm your appointment.

Thank you for your interest in 572 Vance St, Chula Vista, CA 91910. We are reviewing your request and will be in touch shortly!

Mortgage Calculator

Estimate your monthly mortgage payment, including the principal and interest, property taxes, and HOA. Adjust the values to generate a more accurate rate.

All estimates are provided for informational purposes only. Actual amounts may vary.
$0,000 Your Payment 20 15 65
$0,000 Your Payment

Chula Vista

Work with Nick

We take great pride in our work and are dedicated to providing our clients with the best possible experience. From our personalized service to our attention to detail, we go above and beyond to exceed our clients' expectations and deliver exceptional results.